
Save
Ask
Tour
Hide
Share
$7,999,000
New Listing

1203 Perdenalas Trail
Westlake, TX 76262

For Sale|Single Family Residence|Active
6
Beds
8
Total Baths
6
Full Baths
2
Partial Baths
9,438
SqFt
$848
/SqFt
2017
Built
Subdivision:
Vaquero Arthur
County:
Tarrant

Due to the health concerns created by Coronavirus we are offering personal 1-1 online video walkthough tours where possible.
1203 Perdenalas Trail1203 Perdenalas Trail1203 Perdenalas Trail1203 Perdenalas Trail
Save
Ask
Tour
Hide
Share

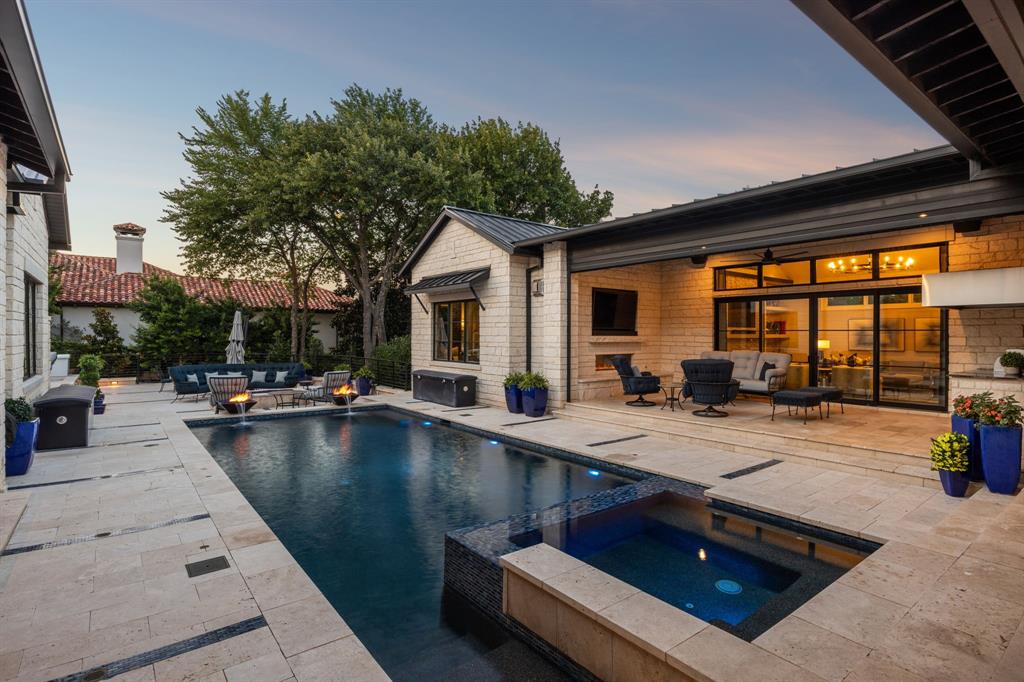
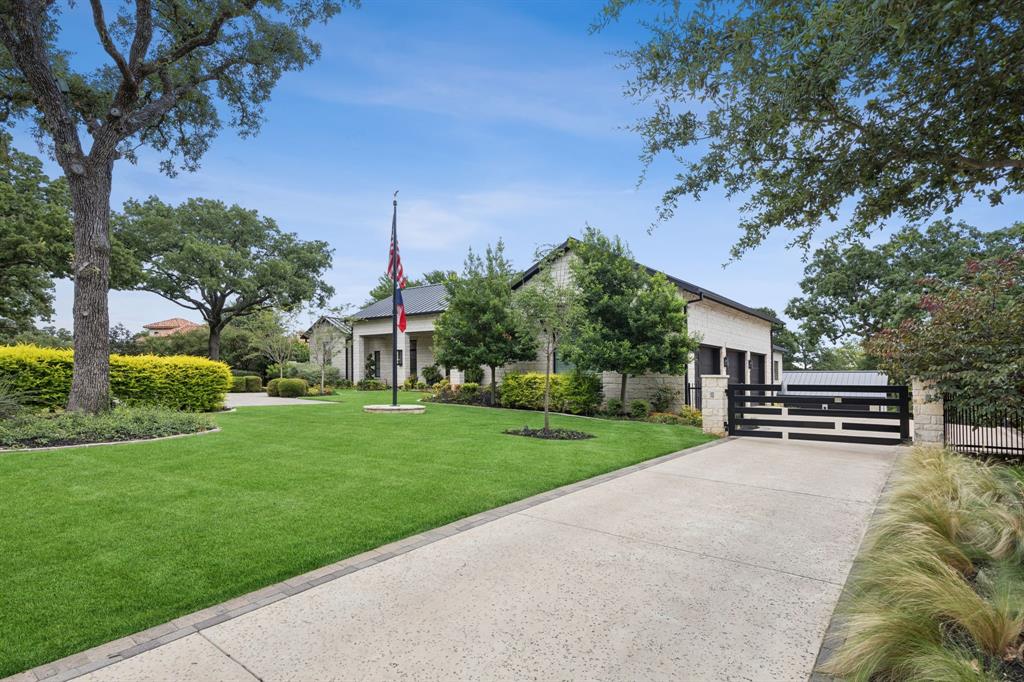
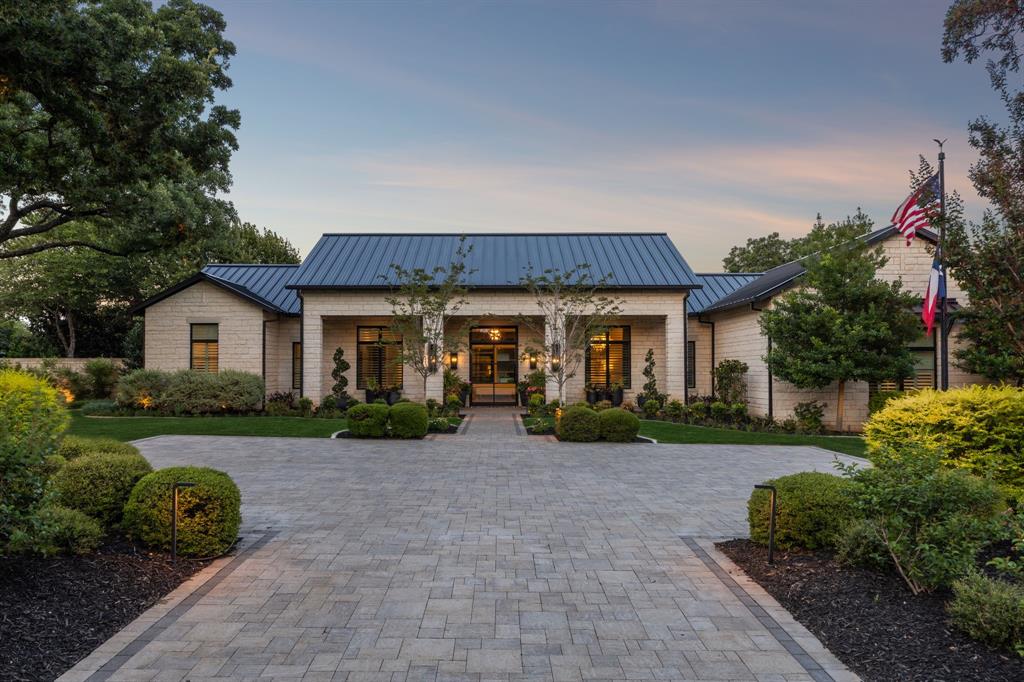
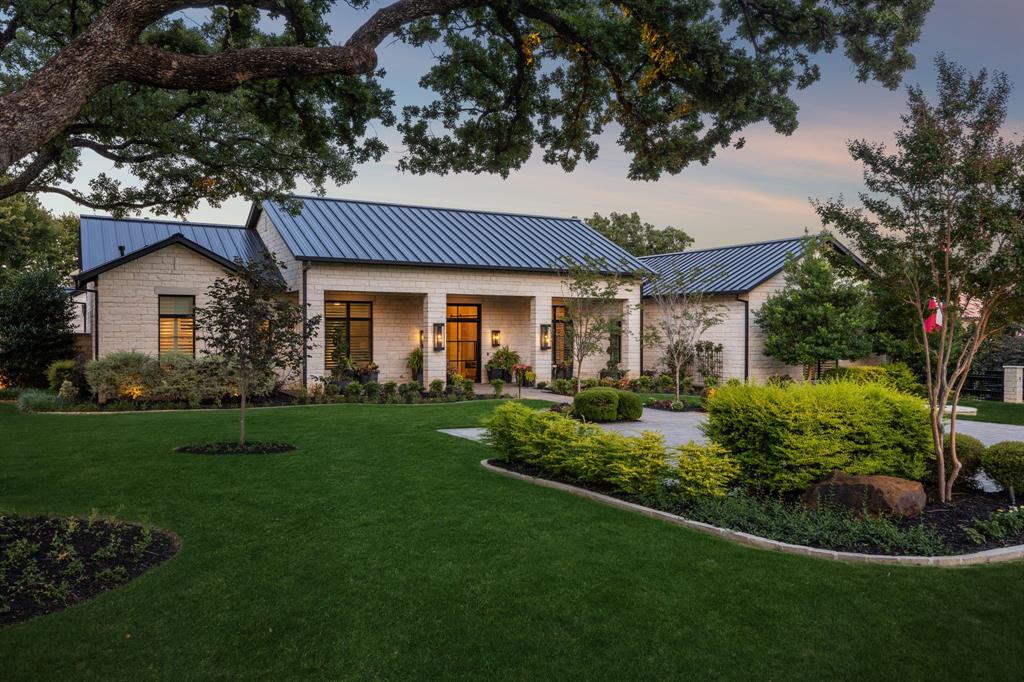
Magnificent estate within the prestigious guard-gated community of Vaquero.Mature trees and impeccable landscaping create stunning drive-up appeal, while a custom steel and glass entry opens to a marble mosaic foyer with a designer chandelier overlooking the resort-style pool courtyard.A sun-filled private study features hardwood floors, custom built-ins, and a hidden room.Two luxurious guest suites on the main level offer hardwood flooring, spacious walk-in closets, and elegant ensuite baths.The gourmet kitchen is designed for the discerning chef, showcasing an oversized island, 72-inch Sub-Zero refrigerator and freezer, double Wolf range with gas cooktop and griddle, and Miele dishwasher.The adjoining dining room features custom cabinetry, integrated television, and beautiful outdoor views.The dramatic living room boasts soaring ceilings, a floor-to-ceiling stacked stone fireplace, floating shelves, and walls of windows.The primary suite is a private retreat with hardwood floors, automated blackout draperies, a linear fireplace, sitting area, and tranquil views. Its spa-inspired bath includes dual vanities, a freestanding soaking tub, oversized multi-head shower, and separate custom walk-in closets.A flexible media room and office complete the main level.An elegant staircase and private elevator lead to the lower level, where a spacious game room with wet bar and beverage refrigerator is ideal for entertaining. Three additional bedroom suites, including one currently serving as a fitness room, provide exceptional versatility.The spectacular courtyard is the heart of the home, featuring a resort-style pool and spa with dramatic fire and water features, a striking fire bar, and beautifully landscaped grounds with extensive lighting, a stately flagpole, and an impressive motor court. Every detail has been thoughtfully curated to create a residence of timeless elegance, exceptional comfort, and effortless luxury.Open Enrollment Carroll ISD.Social Membership Available.

Save
Ask
Tour
Hide
Share
Listing Snapshot
Price 
$7,999,000
Days On Site 
0 Days
Bedrooms 
6
Inside Area (SqFt) 
9,438 sqft
Total Baths 
8
Full Baths 
6
Partial Baths 
2
Lot Size 
1.145 Acres
Year Built 
2017
MLS® Number 
21305085
Status 
Active
Property Tax 
$74,399
HOA/Condo/Coop Fees 
$3,750 Semi-Annually
Sq Ft Source 
N/A
Friends & Family
Recent Activity
2 hours agoListing updated with changes from the MLS®
6 hours agoListing first seen on site
General Features
Acres 
1.145
Attached Garage 
Yes
Foundation 
Slab
Garage 
Yes
Garage Spaces 
5
Green Energy Efficient 
AppliancesConstructionInsulationThermostatWater HeaterWindows
Levels 
Two
Parking 
Additional ParkingDrivewayElectric GateGarageGarage Door OpenerGarage Faces SideLightedOversizedStorageGatedAttached
Property Sub Type 
Single Family Residence
Security 
Fire Sprinkler SystemGated CommunitySmoke Detector(s)
Sewer 
Public Sewer
Special Circumstances 
Standard
Style 
Contemporary/Modern
Utilities 
Cable AvailableElectricity AvailableNatural Gas AvailableUnderground Utilities
Water Source 
Public
Interior Features
Appliances 
RefrigeratorBuilt-In Gas RangeBuilt-In RefrigeratorDishwasherDisposalElectric OvenGas CooktopGas Water HeaterMicrowaveDouble OvenTankless Water HeaterWarming DrawerWine Cooler
Cooling 
Ceiling Fan(s)Central AirElectricZoned
Fireplace 
Yes
Fireplace Features 
GasLiving RoomOutsideRaised Hearth
Fireplaces 
3
Flooring 
CarpetTileWood
Heating 
CentralNatural GasZoned
Interior 
Built-in FeaturesChandelierDouble VanityEat-in KitchenElevatorKitchen IslandOpen FloorplanPantryWalk-In Closet(s)Wet BarHigh Speed InternetSmart HomeWired for Sound
Window Features 
Shutters
Bedroom 
Dimensions - 16 x 13Level - FirstFeatures - Ceiling Fan(s), Walk-In Closet(s)
Dining Room 
Dimensions - 18 x 14Level - First
Game Room 
Dimensions - 28 x 22Level - BasementFeatures - Other
Gym 
Dimensions - 19 x 16Level - BasementFeatures - Ceiling Fan(s)
Kitchen 
Dimensions - 17 x 13Level - FirstFeatures - Eat-in Kitchen, Kitchen Island, Pantry
Living Room 
Dimensions - 25 x 22Level - FirstFeatures - Ceiling Fan(s)
Master Bathroom 
Dimensions - 21 x 11Level - First
Master Bedroom 
Dimensions - 19 x 15Level - FirstFeatures - Walk-In Closet(s)
Media Room 
Dimensions - 23 x 21Level - Basement
Office 
Dimensions - 16 x 15Level - FirstFeatures - Other
Utility Room 
Dimensions - 11 x 9Level - First
Save
Ask
Tour
Hide
Share
Exterior Features
Construction Details 
Stone
Exterior 
CourtyardFire PitGas GrillLightingUncovered CourtyardOutdoor Grill
Fencing 
PerimeterWrought Iron
Lot Features 
Few TreesInterior LotLandscapedSubdivided
Patio And Porch 
Covered
Pool Features 
GuniteIn GroundOutdoor PoolPool/Spa ComboOther
Roof 
Metal
Windows/Doors 
Shutters
Community Features
Accessibility Features 
Accessible Elevator Installed
Association Dues 
3750
Community Features 
Gated
Financing Terms Available 
CashConventional
HOA Fee Frequency 
Semi-Annually
School District 
Westlake Academy
Schools
School District
Westlake Academy
Elementary School
Westlake Academy
Middle School
Westlake Academy
High School
Westlake Academy
Listing courtesy of Dona Robinson of Allie Beth Allman & Associates [email protected]


© 2020 North Texas Real Estate Information Systems. All rights reserved. Information is deemed reliable but is not guaranteed accurate by the MLS or NTREIS. The information being provided is for the consumer's personal, non-commercial use, and may not be reproduced, redistributed, or used for any purpose other than to identify prospective properties consumers may be interested in purchasing.
Last checked: 2026-07-07 02:35 PM CDT

Neighborhood & Commute
Source: Walkscore
Disclosure: Community information and market data powered by Constellation Data Labs. Information is deemed reliable but not guaranteed.
Save
Ask
Tour
Hide
Share