

1209 Perdenalas TrailWestlake, TX 76262
Due to the health concerns created by Coronavirus we are offering personal 1-1 online video walkthough tours where possible.
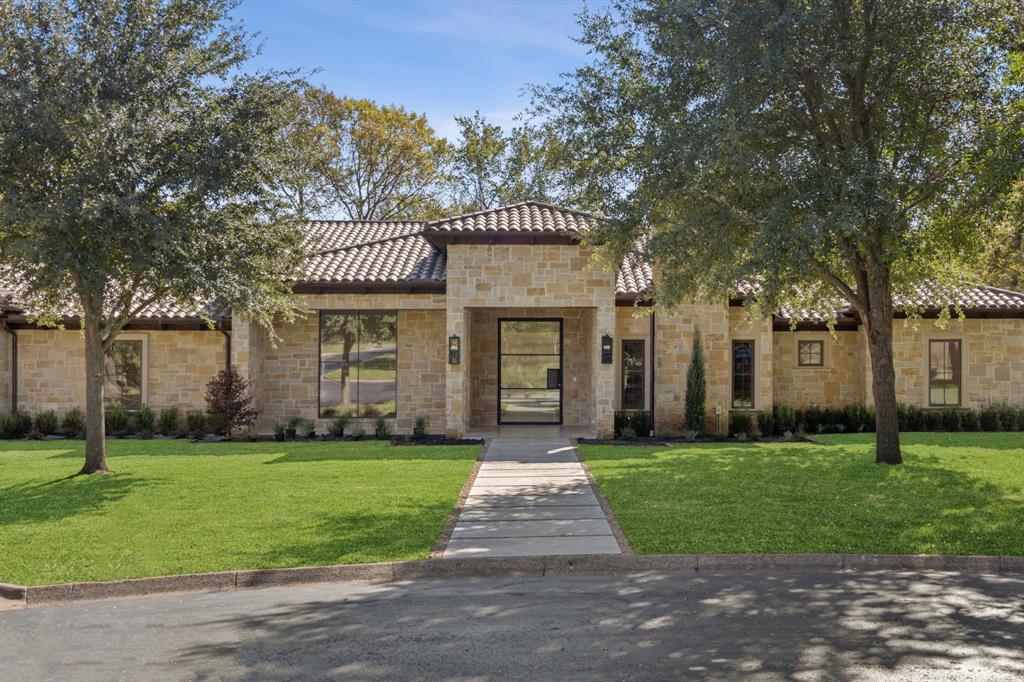
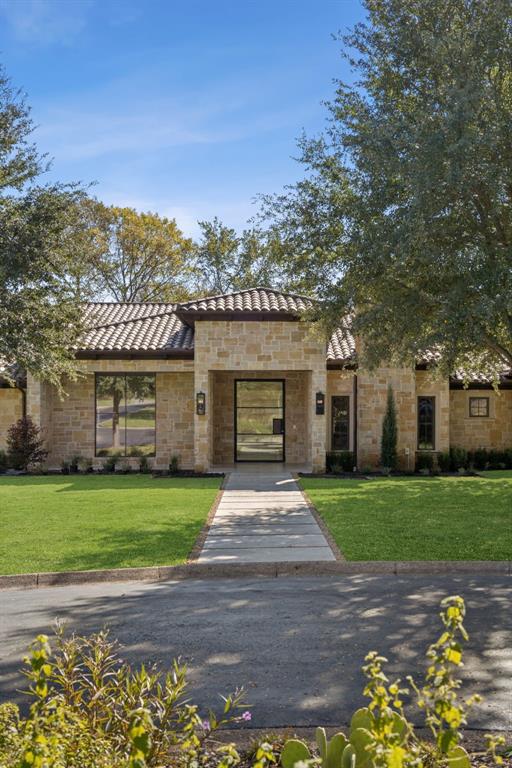
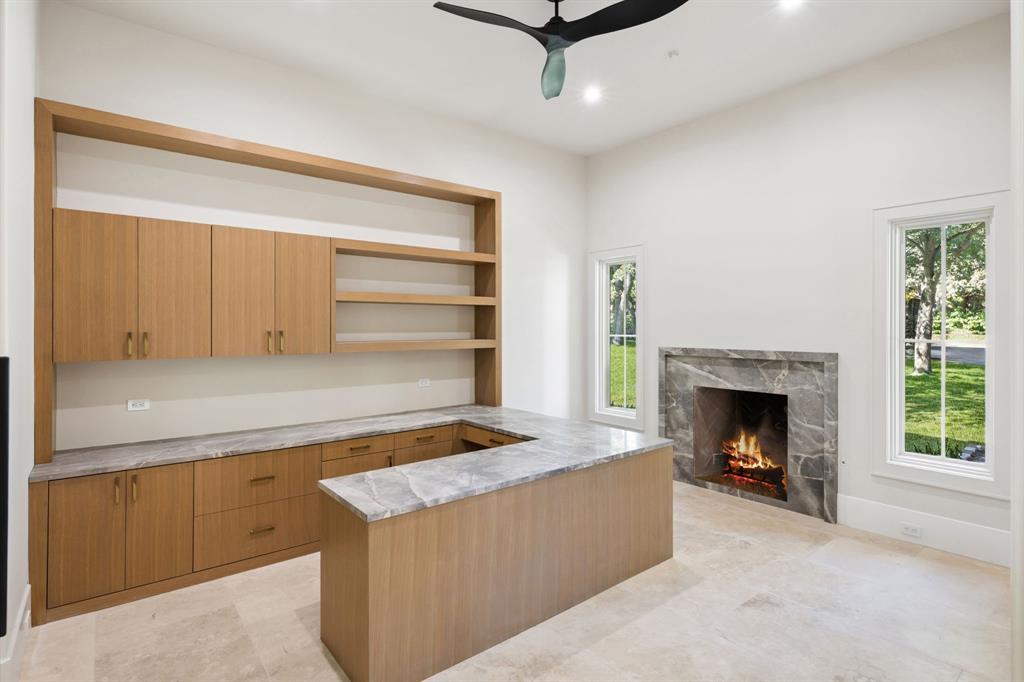
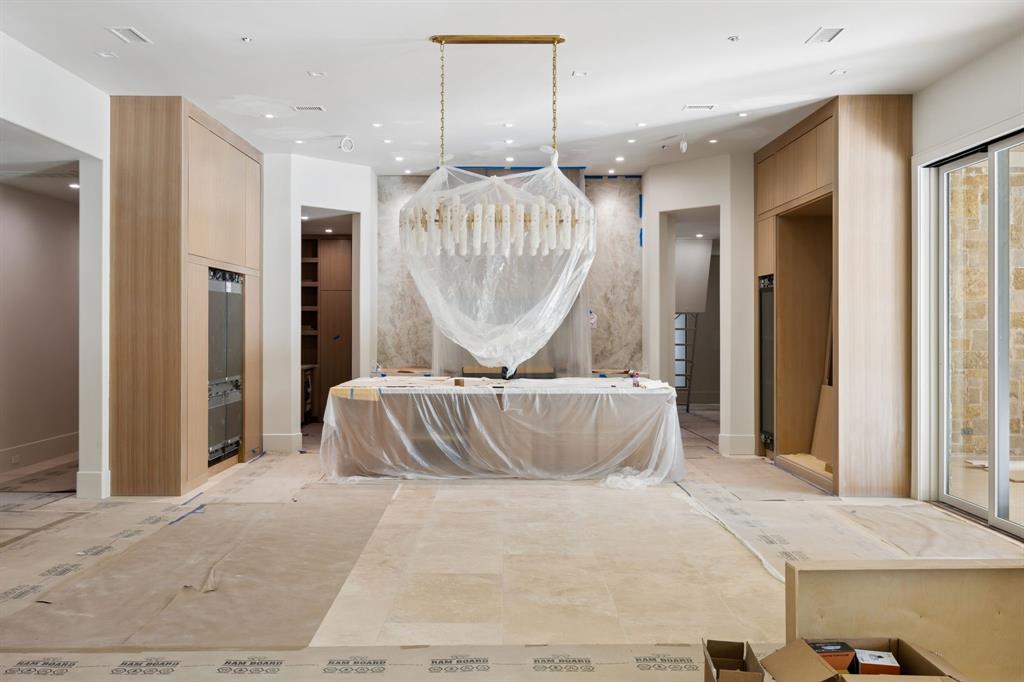
Welcome Home to this extraordinary Vaquero residence, completely Remodeled, Reimagined and ready for its New Owners! Offering the rare opportunity to own an essentially Brand-New One Story Custom Home in the prestigious gated & guarded Vaquero community. The highest level of finshes and quality are evident throughout. Every surface, finish & system has been thoughtfully redesigned to create a timeless blend of modern luxury & everyday livability. Dramatic iron pivot Entry Door w reeded glass makes an unforgettable first impression, leading to interiors filled exceptional craftsmanship. Executive Study boasts custom built-in cabinetry & desk + a striking stone fireplace The expansive Great Room flows effortlessly into the spectacular Chef's Kitchen, creating an ideal setting for both entertaining & daily living. Chef's Kitchen showcases an oversized island, integrated Dacor fridge-freezer columns, 24in wine column, two-drawer dishwasher & abundant custom cabinetry. Prep Kitchen w bev drawers, ice maker, filling station, 2nd dishwasher + double ovens. Collapsible glass doors seamlessly connect the interior and Outdoor Living areas. Primary Suite features fireplace & spa-inspired Bath complete w dual vanities, oversized walk-in shower, soaking tub & impressive boutique-style Closet w W-D hookup. Home is complete w a dedicated Exercise Room w custom built-ins, beautiful Mud Room area & 3 spacious secondary Bedrooms all with Ensuite Baths. Outside, the newly constructed Watercrest Pool creates true resort-style living. The expansive covered Patio features fireplace, generous seating area with phantom screens & fully equipped Outdoor Kitchen w Fire Magic grill + premium accessories for a perfect setting for year-round entertaining. Thoughtfully rebuilt with virtually every detail brand new, this exceptional Vaquero home delivers highest quality, design & sophistication. Nearing completion! Oversized quiet lot w Mature trees. *PRIORITY VAQUERO GOLF MEMBERSHIP AVAILABLE*
| 5 hours ago | Listing updated with changes from the MLS | |
| 11 hours ago | Status changed to Active | |
| 5 days ago | Listing first seen on site |

© 2020 North Texas Real Estate Information Systems. All rights reserved. Information is deemed reliable but is not guaranteed accurate by the MLS or NTREIS. The information being provided is for the consumer's personal, non-commercial use, and may not be reproduced, redistributed, or used for any purpose other than to identify prospective properties consumers may be interested in purchasing.
Last checked: 2026-11-20 03:05 PM CST