
Save
Ask
Tour
Hide
Share
$6,500,000
New Listing

2000 Brazos Court
Westlake, TX 76262

For Sale|Single Family Residence|Active
4
Beds
5
Total Baths
4
Full Baths
1
Partial Bath
7,493
SqFt
$867
/SqFt
2014
Built
Subdivision:
Vaquero Arthur
County:
Tarrant

Due to the health concerns created by Coronavirus we are offering personal 1-1 online video walkthough tours where possible.
2000 Brazos Court2000 Brazos Court2000 Brazos Court2000 Brazos Court
Save
Ask
Tour
Hide
Share

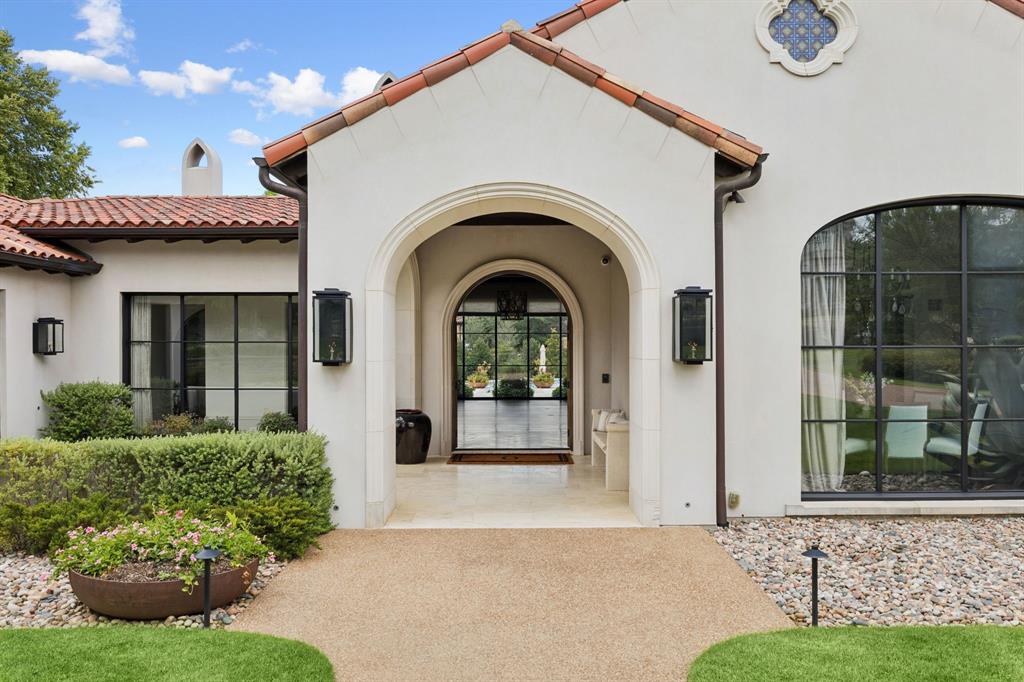
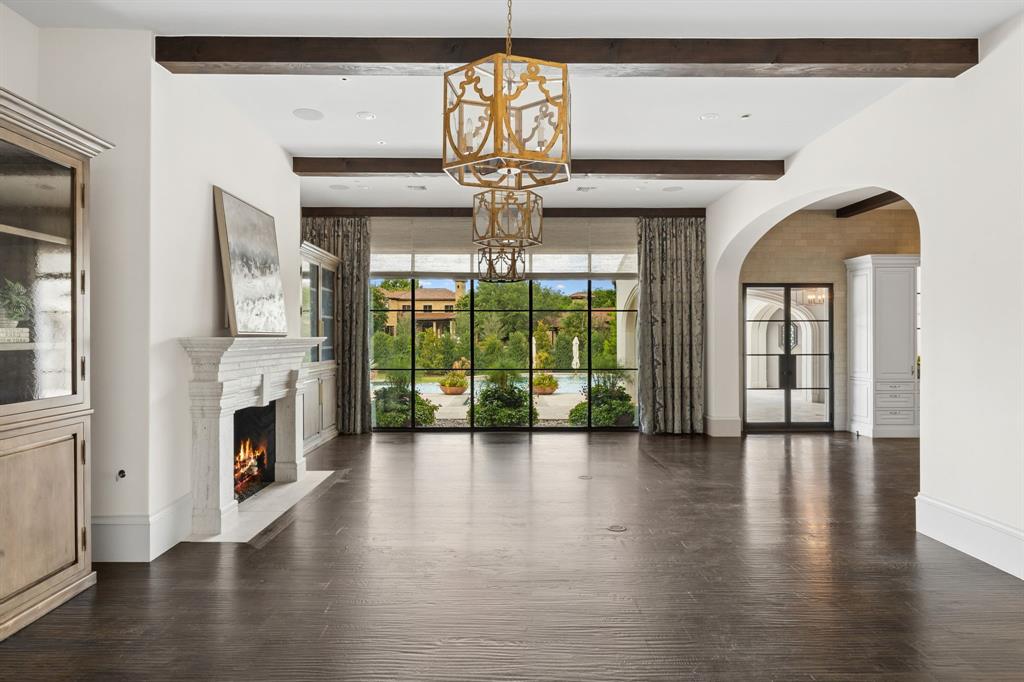
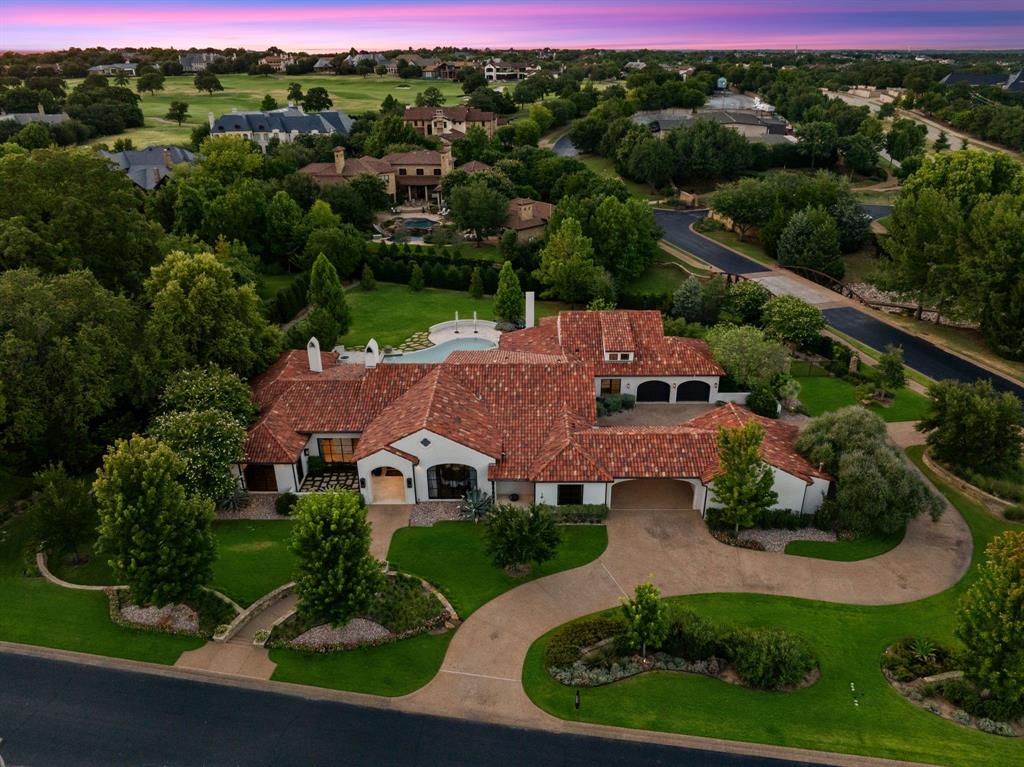
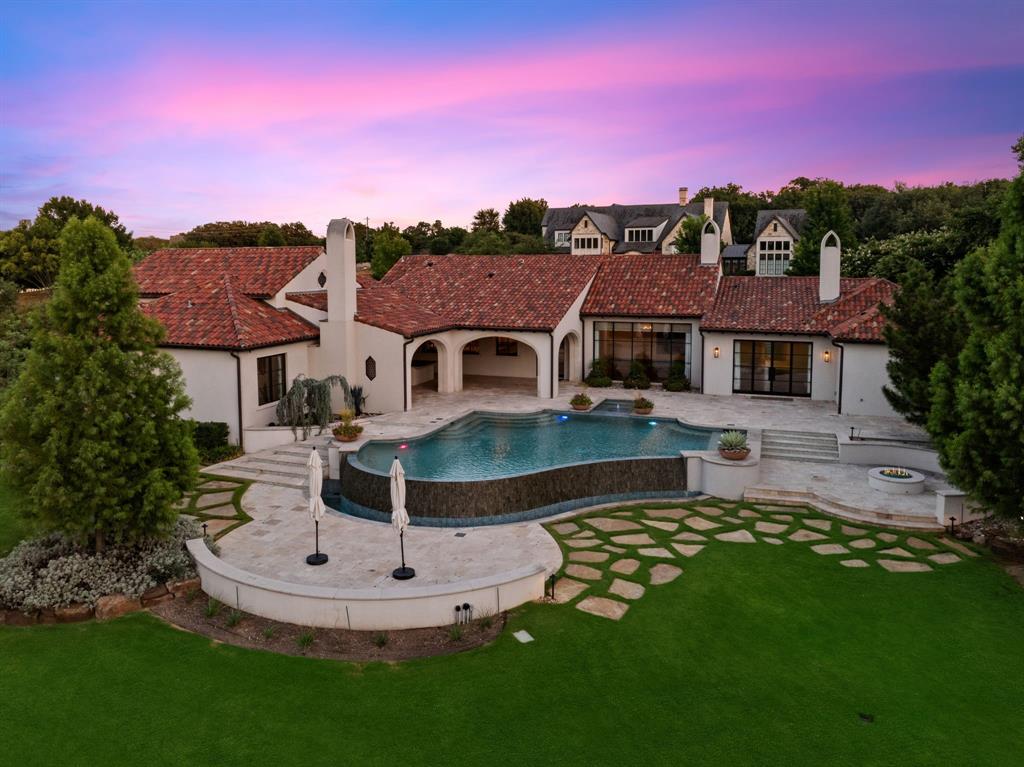
Welcome Home to this Stunning Santa Barbara style Estate in Gated & Guarded Vaquero. **PRIORITY VAQUERO SOCIAL MEMBERSHIP AVAILABLE FOR THE NEW OWNER - after successful completion of the Membership Process *** Beautifully placed on a spacious 1.3+ acre corner lot, this ONE STORY home has all of the Living + Bedrooms on the Main Level, with only a Game-Flex Room upstairs. Exquisite finishes are on display throughout this gorgeous Custom home, beautifully blending hardwood floors, custom millwork, distinctive decor, designer lighting and hardware with beautiful natural light all in a perfect floor plan for everyday living and also gracious entertaining. You are welcomed to an impressive Great Room with roaring fireplace, stunning lighting + a wall of windows overlooking the backyard oasis. The Spacious Breakfast Room is open to the grand Chef Kitchen, Full Wet Bar with Hermes wallpaper & Large temperature-controlled Wine Room. Entertaining is a Dream in this stunning Kitchen, boasting highest end appliances, glass display cabinets, charming beamed ceiling and quartz and marble counters. The separate Catering Kitchen has a Miele dishwasher, steam oven, double ovens, pebble ice maker, coffee maker + bev fridge. The welcoming Dining Room is ready for your next holiday or dinner party. Retreat from the day to the Primary Suite, overlooking the pool and complete with dual vanities, large soaking tub, graciously-sized shower, dual lavs + 2 large closets. Beautiful Study-Office, and 3 Guest Bedroom suites complete the downstairs. Step outdoors to enjoy the large covered and screened patio boasting an outdoor kitchen living area with fireplace, infinity edge Claffey pool with spa, mature landscaping, large grass area for play and trees that provide total Privacy. Geothermal heating-cooling. 4 car garage in motor court. Ready for Immediate Occupancy. **Priority SOCIAL Membership can be earmarked for the New Owner, upon completing the membership process at Vaquero Club.**

Save
Ask
Tour
Hide
Share
Listing Snapshot
Price 
$6,500,000
Days On Site 
0 Days
Bedrooms 
4
Inside Area (SqFt) 
7,493 sqft
Total Baths 
5
Full Baths 
4
Partial Baths 
1
Lot Size 
1.347 Acres
Year Built 
2014
MLS® Number 
21330482
Status 
Active
Property Tax 
N/A
HOA/Condo/Coop Fees 
$625 monthly
Sq Ft Source 
N/A
Friends & Family
Recent Activity
17 hours agoListing updated with changes from the MLS®
24 hours agoListing first seen on site
General Features
Acres 
1.347
Attached Garage 
Yes
Foundation 
Slab
Garage 
Yes
Garage Spaces 
4
Green Energy Efficient 
Lighting
Levels 
One and One Half
Parking 
Drive ThroughDrivewayGarageGarage Faces FrontGarage Faces RearOversizedGatedAttached
Property Sub Type 
Single Family Residence
Security 
Carbon Monoxide Detector(s)Fire Sprinkler SystemGated CommunitySecurity GateSecurity GuardSecurity LightsSecurity SystemSmoke Detector(s)
Sewer 
Public Sewer
Special Circumstances 
Standard
Style 
MediterraneanSpanish
Utilities 
Cable AvailableElectricity ConnectedNatural Gas Available
Water Source 
Public
Interior Features
Appliances 
RefrigeratorBuilt-In Gas RangeBuilt-In RefrigeratorDishwasherDisposalElectric OvenGas RangeIce MakerMicrowaveDouble OvenWine Cooler
Cooling 
Central AirElectricGeothermalZoned
Fireplace 
Yes
Fireplace Features 
Gas StarterLiving RoomOutside
Fireplaces 
3
Flooring 
Ceramic TileWood
Heating 
ElectricGeothermalZoned
Interior 
Built-in FeaturesChandelierDouble VanityDry BarKitchen IslandPantryWalk-In Closet(s)Wet BarHigh Speed InternetSmart HomeWired for Sound
Laundry Features 
Electric Dryer HookupWasher Hookup
Window Features 
Window Coverings
Bedroom 
Dimensions - 14 x 16Level - FirstFeatures - Walk-In Closet(s)
Breakfast Room 
Dimensions - 20 x 14Level - First
Dining Room 
Dimensions - 18 x 20Level - First
Game Room 
Dimensions - 31 x 12Level - Second
Kitchen 
Dimensions - 20 x 16Level - FirstFeatures - Breakfast Bar, Kitchen Island, Pantry
Laundry 
Dimensions - 14 x 14Level - First
Living Room 
Dimensions - 28 x 23Level - First
Master Bedroom 
Dimensions - 19 x 25Level - FirstFeatures - Walk-In Closet(s)
Office 
Dimensions - 20 x 17Level - First
Wine Cellar 
Dimensions - 4 x 8Level - First
Save
Ask
Tour
Hide
Share
Exterior Features
Construction Details 
Stucco
Exterior 
CourtyardFire PitRain GuttersLightingOutdoor KitchenOutdoor Grill
Fencing 
Wrought Iron
Lot Features 
Corner LotLandscapedSubdivided
Patio And Porch 
Covered
Pool Features 
GuniteIn GroundInfinityPool SweepPool/Spa Combo
Roof 
Spanish Tile
Windows/Doors 
Window Coverings
Community Features
Association Dues 
7500
Community Features 
Gated
Financing Terms Available 
CashConventional
HOA Fee Frequency 
Annually
School District 
Westlake Academy
Schools
School District
Westlake Academy
Elementary School
Westlake Academy
Middle School
Westlake Academy
High School
Westlake Academy
Listing courtesy of Kelly Marcontell of Ebby Halliday, REALTORS [email protected]


© 2020 North Texas Real Estate Information Systems. All rights reserved. Information is deemed reliable but is not guaranteed accurate by the MLS or NTREIS. The information being provided is for the consumer's personal, non-commercial use, and may not be reproduced, redistributed, or used for any purpose other than to identify prospective properties consumers may be interested in purchasing.
Last checked: 2026-07-23 03:22 PM CDT

Neighborhood & Commute
Source: Walkscore
Disclosure: Community information and market data powered by Constellation Data Labs. Information is deemed reliable but not guaranteed.
Save
Ask
Tour
Hide
Share