
Save
Ask
Tour
Hide
Share
$5,800,000
New Listing

951 FM 1476
Dublin, TX 76446

For Sale|Single Family Residence|Active
4
Beds
4
Total Baths
3
Full Baths
1
Partial Bath
3,115
SqFt
$1,862
/SqFt
1969
Built
Subdivision:
Wolfe Pecanlnds
County:
Comanche

Due to the health concerns created by Coronavirus we are offering personal 1-1 online video walkthough tours where possible.
951 FM 1476951 FM 1476951 FM 1476951 FM 1476
Save
Ask
Tour
Hide
Share

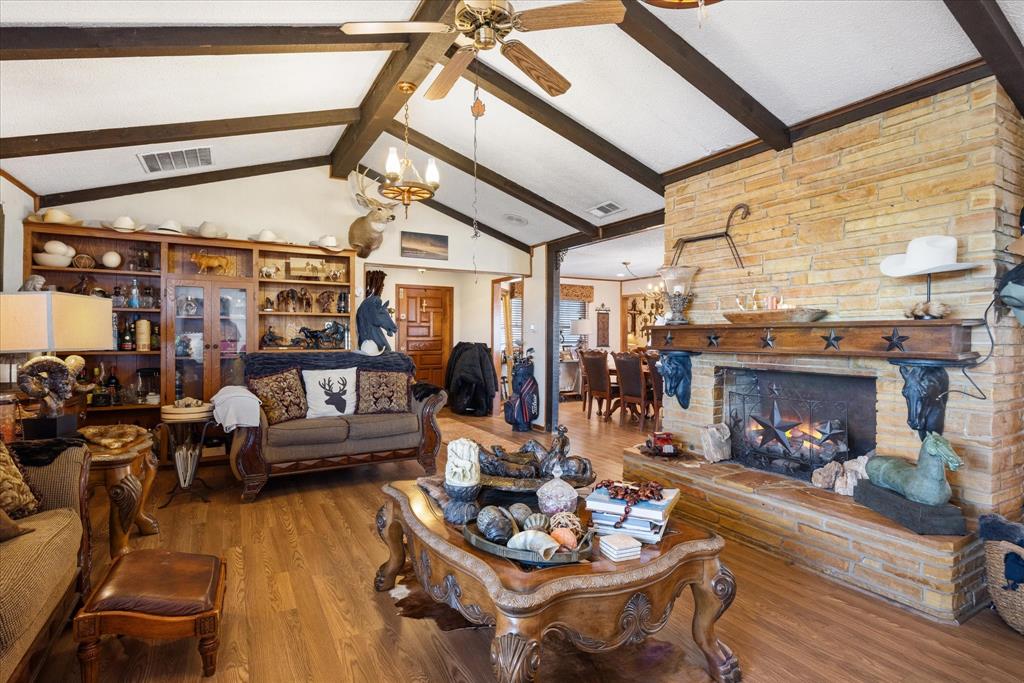
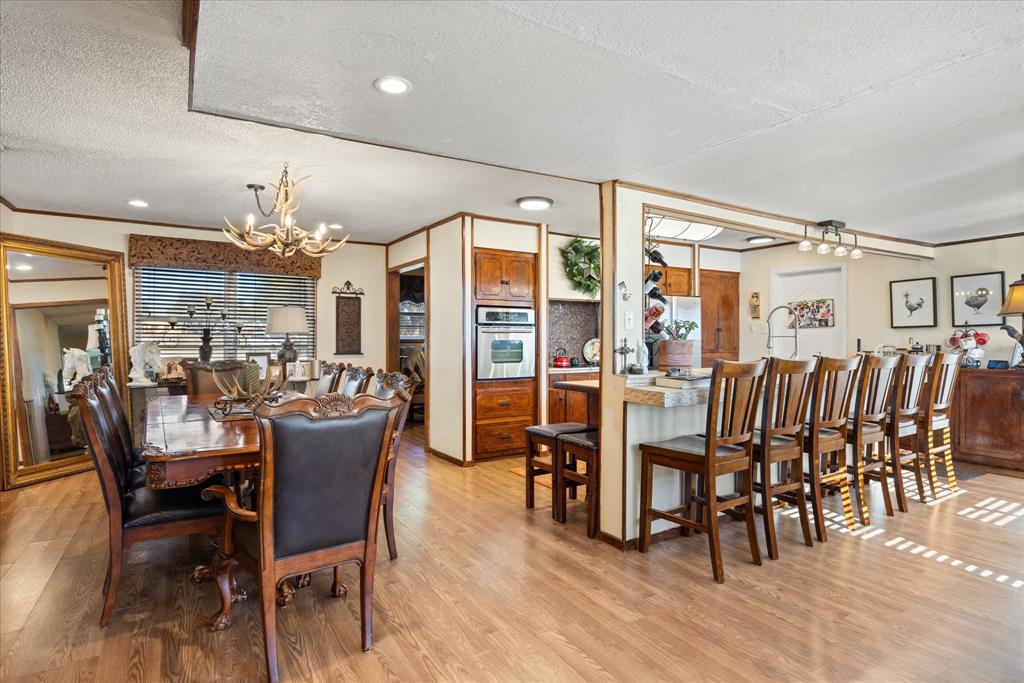
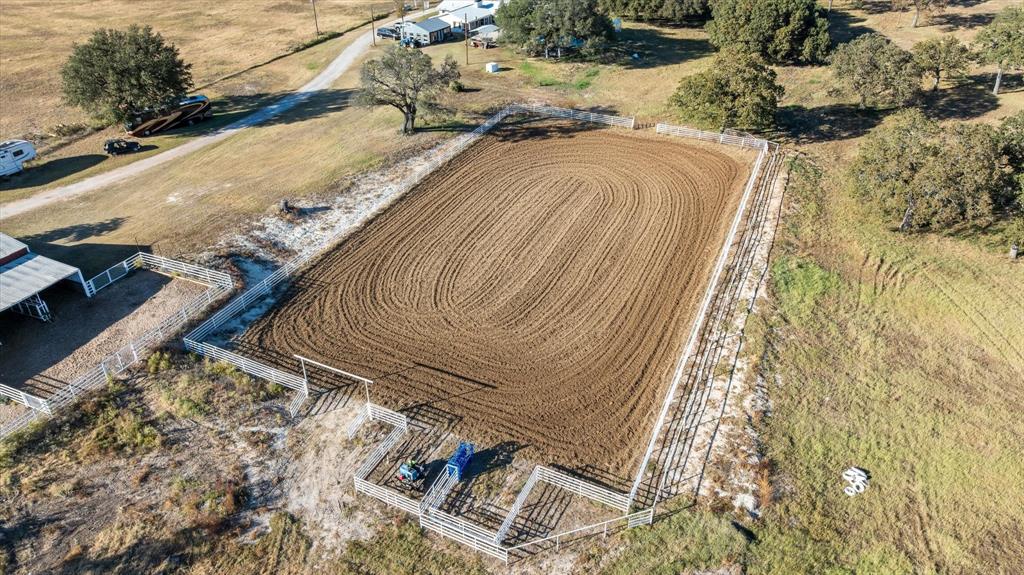
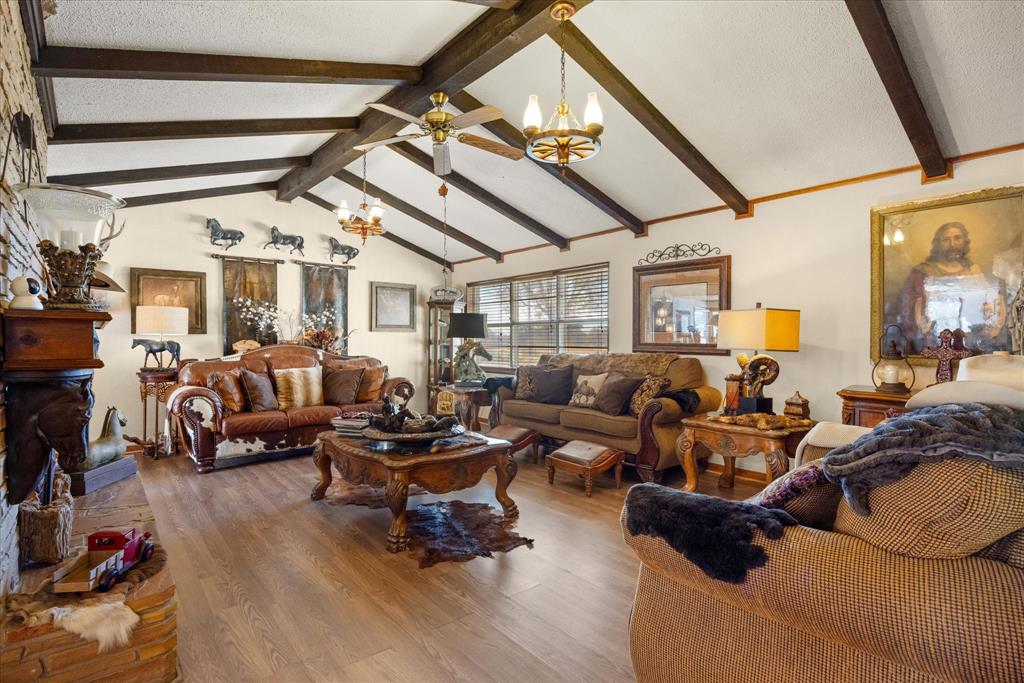
Exceptional 297.64-acre farm, ranch, and development property located in Proctor, Texas, just minutes from Dublin, Stephenville, and Comanche. The 3,115-square-foot residence features four bedrooms, four bathrooms, spacious living areas, a beautiful swimming pool, outdoor kitchen, and separate garage, creating an ideal setting for comfortable country living and entertaining. The property is well equipped for cattle, horses, farming, or a diversified agricultural operation. Improvements include a 10-stall horse barn, roping arena, cattle pens, large hay and equipment barn, workshop, fenced coastal fields, and established pecan orchards. Pecan production is already in place, offering an additional income-producing opportunity. Water is a major asset, with seven irrigation wells reportedly producing approximately 130 to 250 gallons per minute, plus a separate domestic well serving the residence. The abundant water resources support the coastal fields, pecan orchards, livestock, and agricultural operations. The property also offers outstanding development potential with approximately one-quarter mile of Highway 377 frontage and nearly one mile of FM 1476 frontage. Dual highway access provides excellent visibility and convenient entry for trucks, trailers, equipment, and future development. The Highway 377 frontage presents an excellent opportunity for a convenience store, RV park, commercial development, residential development, or other investment use, subject to applicable approvals. With extensive improvements, productive acreage, exceptional water resources, income potential, and substantial highway frontage, this property is ideally suited for a working cattle or horse ranch, agricultural enterprise, development project, recreational retreat, or legacy family estate.

Save
Ask
Tour
Hide
Share
Listing Snapshot
Price 
$5,800,000
Days On Site 
0 Days
Bedrooms 
4
Inside Area (SqFt) 
3,115 sqft
Total Baths 
4
Full Baths 
3
Partial Baths 
1
Lot Size 
297.64 Acres
Year Built 
1969
MLS® Number 
21332063
Status 
Active
Property Tax 
N/A
HOA/Condo/Coop Fees 
N/A
Sq Ft Source 
N/A
Friends & Family
Recent Activity
10 hours agoListing updated with changes from the MLS®
20 hours agoListing first seen on site
General Features
Acres 
297.64
Additional Property Use 
AgriculturalCattleCommercialHorsesInvestmentLivestockPastureRanchRecreationalResidentialSingle FamilyTimberRow CropsHuntingOrchardVineyard
Garage 
Yes
Garage Spaces 
2
Land Lease 
No
Levels 
One
Parking 
Additional ParkingDrivewayGarage
Property Sub Type 
Single Family Residence
Sewer 
Septic Tank
Special Circumstances 
Standard
Utilities 
Cable AvailableElectricity ConnectedPhone Available
Water Source 
PrivateWell
Interior Features
Appliances 
DishwasherDryerElectric CooktopElectric OvenElectric Water HeaterMicrowaveRefrigeratorVented Exhaust FanWasher
Cooling 
Ceiling Fan(s)Central Air
Fireplace 
Yes
Fireplace Features 
Family Room
Fireplaces 
1
Heating 
Exhaust FanCentralElectric
Interior 
Built-in FeaturesCathedral Ceiling(s)ChandelierDouble VanityEat-in KitchenKitchen IslandOpen FloorplanPantryTile CountersWalk-In Closet(s)High Speed Internet
Bath-Full 
Dimensions - 9 x 5Level - First
Bath-Half 
Dimensions - 5 x 5Level - First
Bedroom 
Dimensions - 13 x 11Level - First
Bedroom-2nd Primary 
Dimensions - 23 x 19Level - First
Dining Room 
Dimensions - 13 x 17Level - First
Kitchen 
Dimensions - 13 x 17Level - FirstFeatures - Breakfast Bar, Eat-in Kitchen, Kitchen Island, Tile Counters
Laundry 
Dimensions - 11 x 11Level - First
Living Room 
Dimensions - 16 x 23Level - FirstFeatures - Ceiling Fan(s)
Master Bathroom 
Dimensions - 7 x 5Level - First
Master Bedroom 
Dimensions - 21 x 21Level - First
Office 
Dimensions - 21 x 9Level - First
Save
Ask
Tour
Hide
Share
Exterior Features
Exterior 
BarbecueBuilt-in BarbecueGas GrillOutdoor GrillOutdoor KitchenStorageOther
Fencing 
Cross FencedFencedFullGate
Lot Features 
WoodedAgriculturalMany Trees
Pool Features 
In Ground
Road Frontage 
Highway
Community Features
Financing Terms Available 
1031 ExchangeCashConventionalFHA
Horse Property 
Corral(s)ArenaStable(s)Tack RoomWash RackBarn
Roads 
DirtGravel
School District 
Comanche ISD
Schools
School District
Comanche ISD
Elementary School
Comanche
Middle School
Comanche
High School
Comanche
Listing courtesy of Jill Hogg of Ranchland Texas Realty [email protected]


© 2020 North Texas Real Estate Information Systems. All rights reserved. Information is deemed reliable but is not guaranteed accurate by the MLS or NTREIS. The information being provided is for the consumer's personal, non-commercial use, and may not be reproduced, redistributed, or used for any purpose other than to identify prospective properties consumers may be interested in purchasing.
Last checked: 2026-07-16 03:22 PM CDT

Neighborhood & Commute
Source: Walkscore
Disclosure: Community information and market data powered by Constellation Data Labs. Information is deemed reliable but not guaranteed.
Save
Ask
Tour
Hide
Share