

Save
Ask
Tour
Hide
Share
$7,200,000
New Listing

4205 Manning Lane
Dallas, TX 75220

For Sale|Single Family Residence|Active
6
Beds
8
Total Baths
7
Full Baths
1
Partial Bath
8,000
SqFt
$900
/SqFt
2026
Built
Subdivision:
Manchester Down
County:
Dallas

Due to the health concerns created by Coronavirus we are offering personal 1-1 online video walkthough tours where possible.
4205 Manning Lane
Save
Ask
Tour
Hide
Share

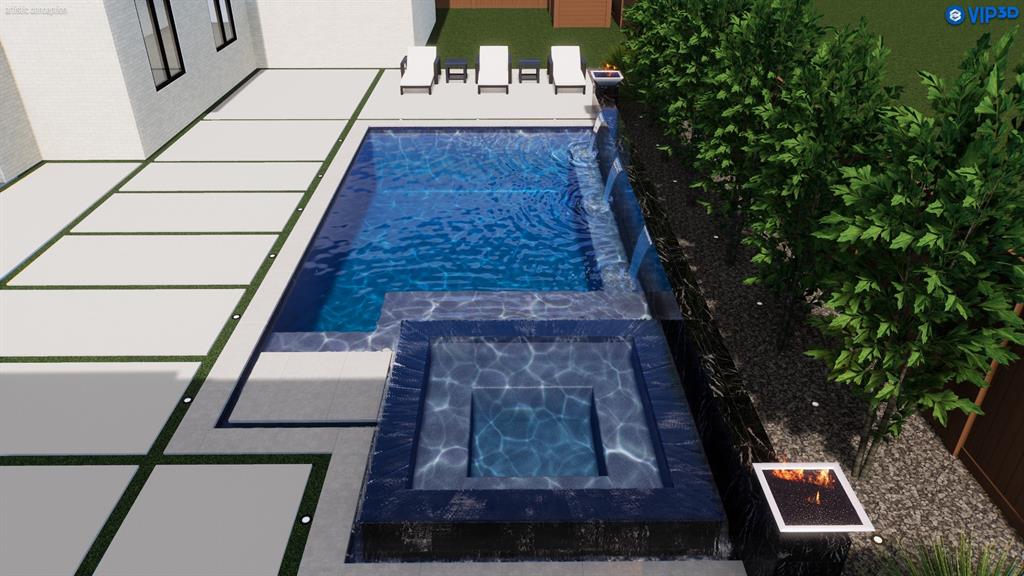
New Construction to be completed September 2026. Experience timeless elegance in this extraordinary French-inspired estate, offering 8000 square feet of luxurious living space with over 10,000 square feet under roof. Designed for grand-scale entertaining and everyday comfort. This exceptional residence features 6 spacious bedrooms and 8 bathrooms. Two bedrooms downstairs includes primary with ensuite bath features soaking tub and double shower. The dramatic gated circular drive with a centerpiece 10 foot fountain creates a stunning first impression. Refined finishes throughout with soaring ceilings. The open floor plan family room, chef's kitchen and breakfast room open to an enclosed screened- in porch overlooking the resort style pool and spa. Spacious separate side yard . The utility area has a huge pantry room, laundry combination mudroom and kennel. Additional amenities include an elevator, wine cellar, whole-home surround sound system, comprehensive security system, a whole house generator plus a sound proof media room. Combining architectural sophistication with exceptional functionality, this remarkable Preston Hollow estate offers luxury living at its finest.

Save
Ask
Tour
Hide
Share
Listing Snapshot
Price 
$7,200,000
Days On Site 
0 Days
Bedrooms 
6
Inside Area (SqFt) 
8,000 sqft
Total Baths 
8
Full Baths 
7
Partial Baths 
1
Lot Size 
0.5159 Acres
Year Built 
2026
MLS® Number 
21342954
Status 
Active
Property Tax 
N/A
HOA/Condo/Coop Fees 
N/A
Sq Ft Source 
N/A
Friends & Family
Recent Activity
15 hours agoListing updated with changes from the MLS®
15 hours agoListing first seen on site
General Features
Acres 
0.5159
Attached Garage 
Yes
Foundation 
Slab
Garage 
Yes
Garage Spaces 
3
Levels 
Two
Parking 
Circular DrivewayGarage Door OpenerGarage Faces RearInside EntranceKitchen LevelLightedOversizedAttached
Property Condition 
New Construction
Property Sub Type 
Single Family Residence
Security 
PrewiredSecurity SystemSecurity System Owned
Sewer 
Public Sewer
Style 
French
Utilities 
Cable Available
Water Source 
Public
Interior Features
Appliances 
RefrigeratorBuilt-In Gas RangeBuilt-In RefrigeratorDishwasherDisposalMicrowaveWine Cooler
Cooling 
Central AirElectric
Fireplace 
Yes
Fireplace Features 
Family RoomOutsideWood Burning
Fireplaces 
3
Flooring 
StoneWood
Heating 
CentralFireplace(s)
Interior 
Dry BarElevatorKitchen IslandOpen FloorplanPantryWalk-In Closet(s)Wet BarHigh Speed InternetSmart HomeWired for Sound
Laundry Features 
Electric Dryer Hookup
Bedroom 
Dimensions - 12 x 15Level - First
Bonus Room 
Dimensions - 13 x 12Level - Second
Breakfast Room 
Dimensions - 11 x 16Level - First
Dining Room 
Dimensions - 17 x 14Level - First
Extra Strg Rm 
Dimensions - 7 x 8Level - First
Game Room 
Dimensions - 17 x 26Level - Second
Kitchen 
Dimensions - 25 x 12Level - FirstFeatures - Kitchen Island
Laundry 
Dimensions - 9 x 12Level - First
Library 
Dimensions - 12 x 16Level - First
Living Room 
Dimensions - 26 x 20Level - First
Master Bathroom 
Dimensions - 17 x 16Level - First
Master Bedroom 
Dimensions - 17 x 21Level - First
Media Room 
Dimensions - 15 x 16Level - Second
Solarium/Sunrm 
Dimensions - 16 x 5Level - First
Save
Ask
Tour
Hide
Share
Exterior Features
Construction Details 
StoneSee Remarks
Exterior 
CourtyardPrivate Yard
Fencing 
Block
Lot Features 
ClearedCorner LotIrregular LotLandscapedLevel
Other Structures 
Outdoor Kitchen
Patio And Porch 
Covered
Pool Features 
In GroundOutdoor Pool
Roof 
Slate
Community Features
Accessibility Features 
Smart Technology
Financing Terms Available 
CashConventional
School District 
Dallas ISD
Schools
School District
Dallas ISD
Elementary School
Walnuthill
Middle School
Cary
High School
Jefferson
Listing courtesy of Camille Francis of Allie Beth Allman & Assoc. [email protected]


© 2020 North Texas Real Estate Information Systems. All rights reserved. Information is deemed reliable but is not guaranteed accurate by the MLS or NTREIS. The information being provided is for the consumer's personal, non-commercial use, and may not be reproduced, redistributed, or used for any purpose other than to identify prospective properties consumers may be interested in purchasing.
Last checked: 2026-08-08 01:01 AM CDT

Neighborhood & Commute
Source: Walkscore
Disclosure: Community information and market data powered by Constellation Data Labs. Information is deemed reliable but not guaranteed.
Save
Ask
Tour
Hide
Share
