
Save
Ask
Tour
Hide
Share
$7,200,000
New Listing

2005 Bayshore Drive
Flower Mound, TX 75022

For Sale|Single Family Residence|Active
6
Beds
7
Total Baths
5
Full Baths
2
Partial Baths
10,189
SqFt
$707
/SqFt
1998
Built
Subdivision:
The Landing
County:
Denton

Due to the health concerns created by Coronavirus we are offering personal 1-1 online video walkthough tours where possible.
Upcoming Open Houses
Due to COVID-19, we recommend you verify Open Houses before attending.
Sat, Aug 22, 12:00 PM - 2:00 PM
Sun, Aug 23, 1:00 PM - 3:00 PM
2005 Bayshore Drive2005 Bayshore Drive2005 Bayshore Drive2005 Bayshore Drive
Save
Ask
Tour
Hide
Share

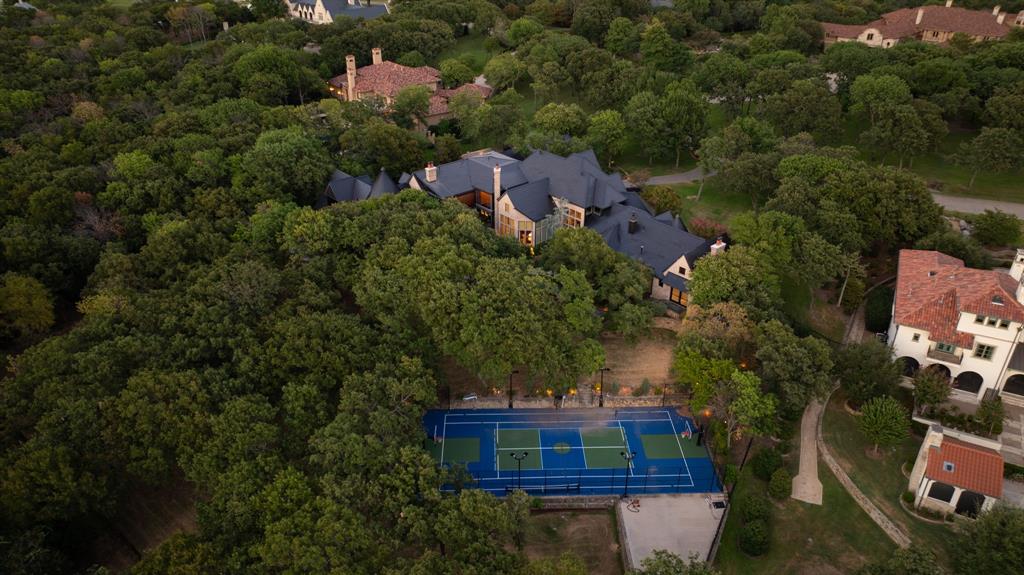
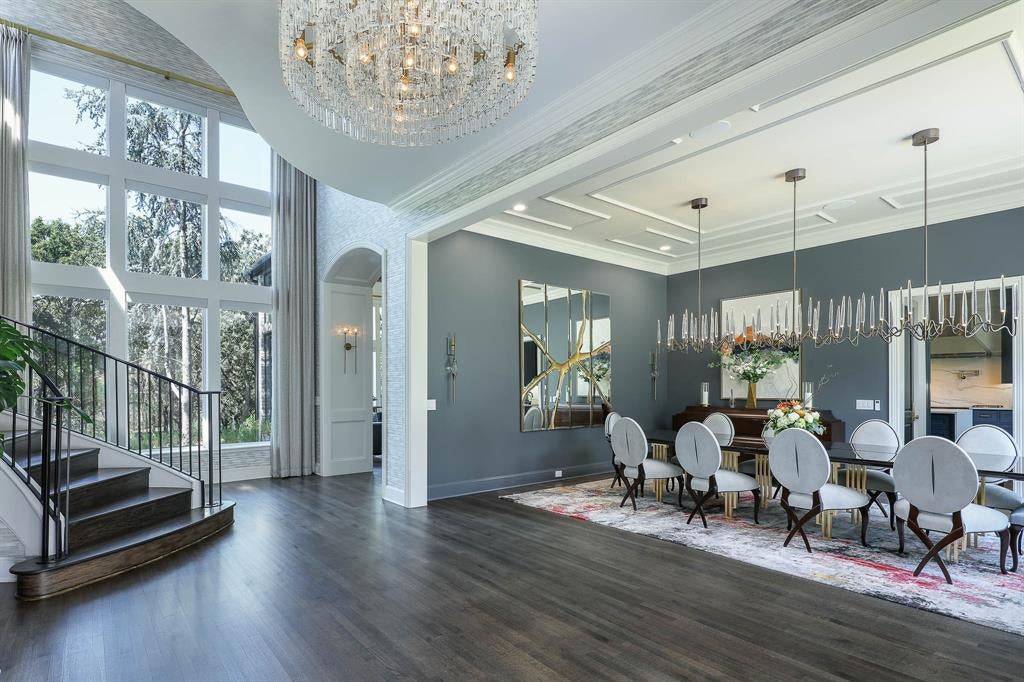
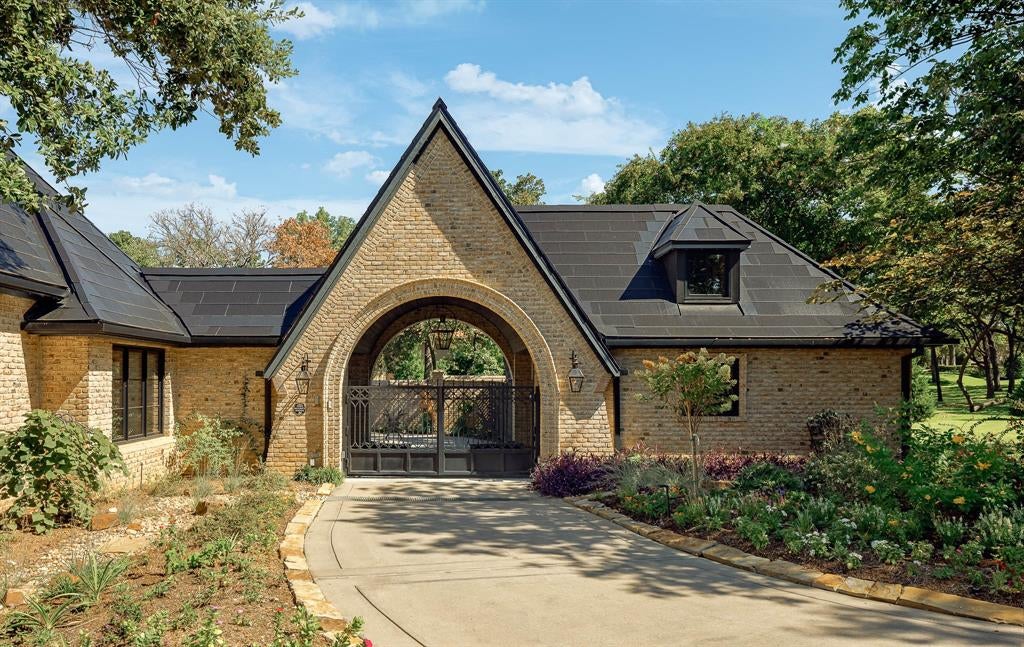
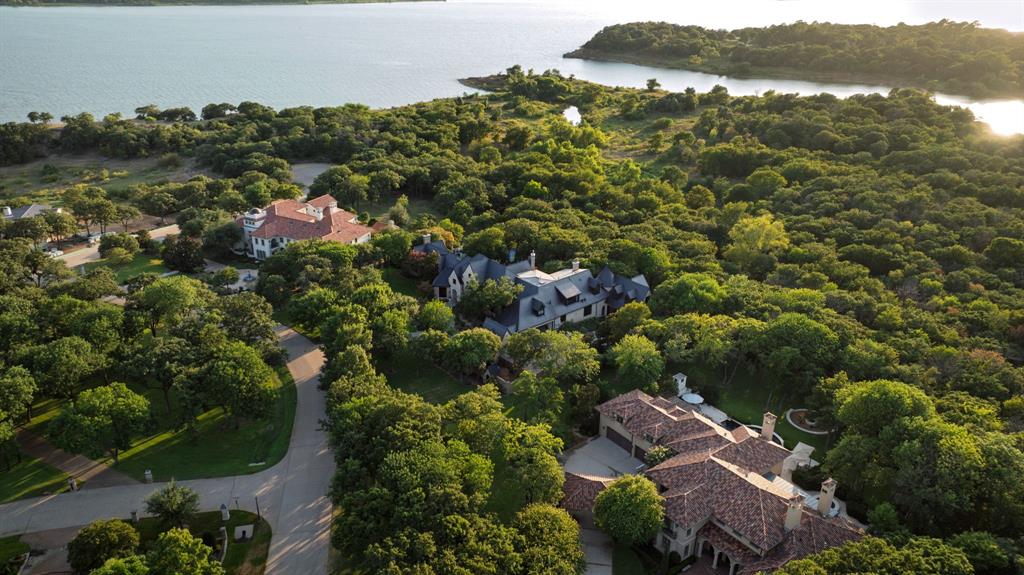
Within the gates of The Landing on Lake Grapevine, this reimagined estate pairs the romance of an English manor with the ease of modern innovation. A comprehensive $5.5M renovation sculpted just over two acres into a private, gardened sanctuary—more than 5,000 trees, shrubs, and perennials framing serene lake views and layered stone terraces. Beyond the brick porte cochere, sunlight pours through steel-framed windows into voluminous, gallery-like interiors. The vaulted great room with timber trusses flows to an elegant dining salon and a showpiece chef’s kitchen appointed with custom navy cabinetry, a waterfall marble island, paneled refrigeration, and sculptural lighting. A tailored library lined with built-ins offers a refined retreat; a fully equipped gym brings wellness home. The serene primary suite evokes a boutique spa with dual vanities, exquisite stone, brass appointments, and a generous glass shower; secondary suites echo the same quiet luxury. Resort living continues outdoors with a covered loggia, lounge-ready verandas, and a shimmering pool and spa rimmed in natural rock. Gather at the fireside lounge under mature oaks, harvest from the farm-to-table garden, or head to the brand-new, lighted pickleball court for play under the stars. Intelligent systems elevate every day: Tesla Solar Shingles for style and sustainability, a whole-home Control4 platform for effortless automation, and six high-efficiency Carrier HVAC units for whisper-quiet comfort. Timeless, turnkey, and intensely private, this is lakeside Texas living at its most sophisticated.

Save
Ask
Tour
Hide
Share
Listing Snapshot
Price 
$7,200,000
Days On Site 
0 Days
Bedrooms 
6
Inside Area (SqFt) 
10,189 sqft
Total Baths 
7
Full Baths 
5
Partial Baths 
2
Lot Size 
2.004 Acres
Year Built 
1998
MLS® Number 
21357065
Status 
Active
Property Tax 
N/A
HOA/Condo/Coop Fees 
$171.25 monthly
Sq Ft Source 
N/A
Friends & Family
Recent Activity
7 hours agoListing updated with changes from the MLS®
18 hours agoListing first seen on site
General Features
Acres 
2.004
Attached Garage 
Yes
Foundation 
Slab
Garage 
Yes
Garage Spaces 
4
Levels 
Two
Parking 
Additional ParkingDrivewayElectric GateElectric Vehicle Charging Station(s)GarageGarage Door OpenerGarage Faces SideGatedAttached
Property Sub Type 
Single Family Residence
Security 
Fire AlarmPrewiredSecurity Gate
Sewer 
Septic Tank
Special Circumstances 
Standard
Style 
Traditional
Utilities 
Electricity ConnectedUnderground Utilities
Water Source 
Public
Interior Features
Appliances 
RefrigeratorBuilt-In Gas RangeBuilt-In RefrigeratorDishwasherDisposalIce MakerMicrowaveDouble OvenWarming DrawerWine Cooler
Cooling 
Ceiling Fan(s)Central AirElectric
Fireplace 
Yes
Fireplace Features 
BedroomGasLiving RoomOutsideGas Log
Fireplaces 
6
Flooring 
HardwoodMarbleStone
Heating 
CentralFireplace(s)Solar
Interior 
Built-in FeaturesCathedral Ceiling(s)ChandelierDouble VanityDry BarEat-in KitchenKitchen IslandNatural WoodworkWalk-In Closet(s)
Bedroom 
Dimensions - 18 x 14Level - SecondFeatures - Walk-In Closet(s)
Bonus Room 
Dimensions - 22 x 25Level - Second
Breakfast Room 
Dimensions - 14 x 16Level - FirstFeatures - Breakfast Bar, Eat-in Kitchen, Kitchen Island
Den 
Dimensions - 26 x 14Level - First
Game Room 
Dimensions - 18 x 23Level - Second
Gym 
Dimensions - 25 x 25Level - FirstFeatures - Ceiling Fan(s)
Kitchen 
Dimensions - 14 x 14Level - FirstFeatures - Breakfast Bar, Eat-in Kitchen, Kitchen Island
Living Room 
Dimensions - 30 x 21Level - First
Master Bedroom 
Dimensions - 20 x 23Level - FirstFeatures - Walk-In Closet(s)
Office 
Dimensions - 15 x 16Level - First
Utility Room 
Dimensions - 19 x 7Level - First
Save
Ask
Tour
Hide
Share
Exterior Features
Construction Details 
StoneBrick
Exterior 
Fire PitRain GuttersGarden
Lot Features 
LandscapedRolling Slope
Patio And Porch 
DeckCovered
Pool Features 
In GroundOutdoor PoolPool/Spa Combo
Roof 
Other
Community Features
Association Dues 
2055
Financing Terms Available 
CashConventional
HOA Fee Frequency 
Annually
School District 
Lewisville ISD
Schools
School District
Lewisville ISD
Elementary School
Liberty
Middle School
Mckamy
High School
Flower Mound
Listing courtesy of Damon Williamson of Agency Dallas Park Cities, LLC [email protected]


© 2020 North Texas Real Estate Information Systems. All rights reserved. Information is deemed reliable but is not guaranteed accurate by the MLS or NTREIS. The information being provided is for the consumer's personal, non-commercial use, and may not be reproduced, redistributed, or used for any purpose other than to identify prospective properties consumers may be interested in purchasing.
Last checked: 2026-08-19 07:17 AM CDT

Neighborhood & Commute
Source: Walkscore
Disclosure: Community information and market data powered by Constellation Data Labs. Information is deemed reliable but not guaranteed.
Save
Ask
Tour
Hide
Share