
Save
Ask
Tour
Hide
Share
$7,500,000
2 Days On Site

6704 Blair Court
Benbrook, TX 76132

For Sale|Single Family Residence|Active
4
Beds
6
Total Baths
5
Full Baths
1
Partial Bath
9,275
SqFt
$809
/SqFt
1991
Built
Subdivision:
Country Day Estates
County:
Tarrant

Due to the health concerns created by Coronavirus we are offering personal 1-1 online video walkthough tours where possible.
6704 Blair Court6704 Blair Court6704 Blair Court6704 Blair Court
Save
Ask
Tour
Hide
Share

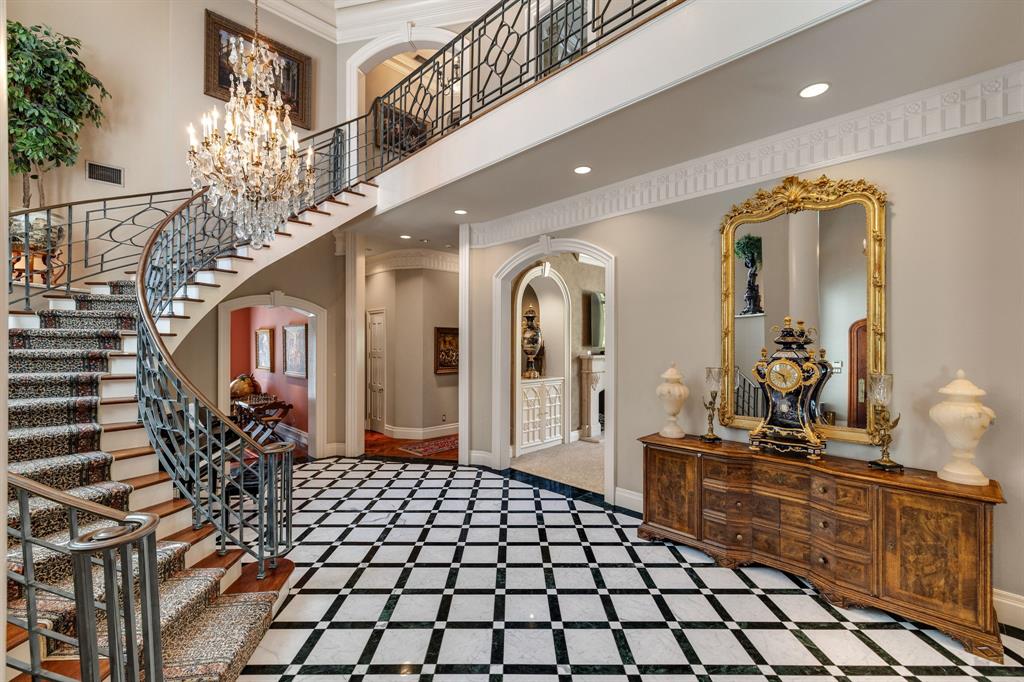
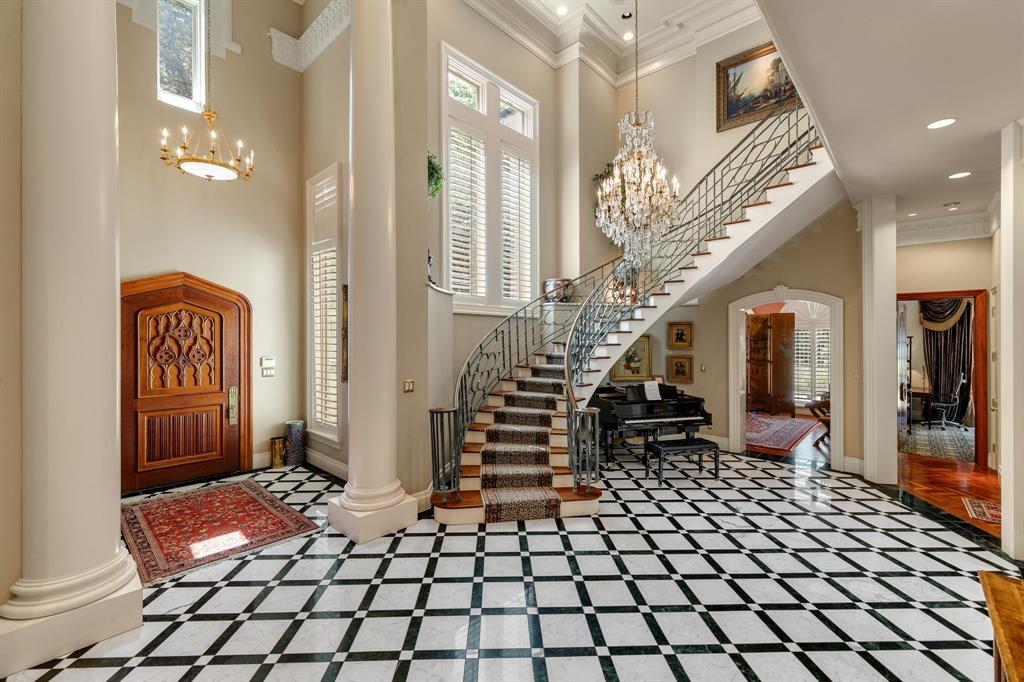
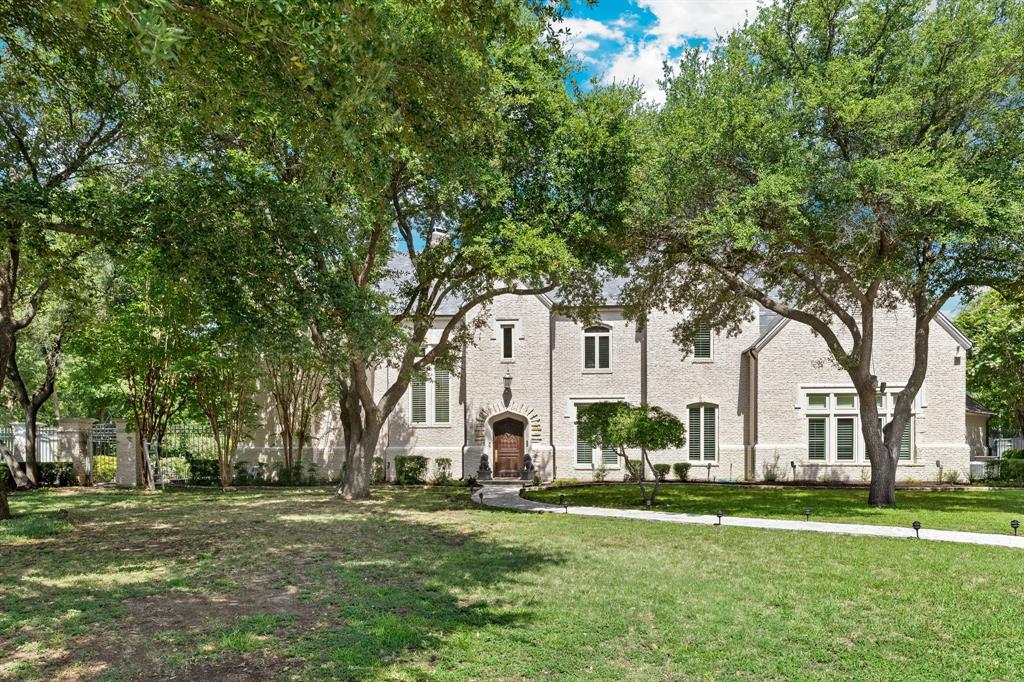
This exceptional 9,275-square-foot custom estate spans three levels on 2.56 private acres. A dramatic cast-iron circular staircase, crowned by a crystal chandelier, anchors the home, while a private elevator provides seamless access to every floor. Custom woodwork defines doors, cabinetry, walls, and ceilings, and every window has been newly replaced, bathing the interiors in natural light. The main level flows with elegance, opening to a spacious living room defined by floor-to-ceiling windows, a coffered ceiling, and formal wet bar. Beyond lies an elegant dining room, family room, and chef’s kitchen appointed in decorative granite, imported marble floors, and radiant heated flooring that continues through two bedrooms, the great room, and billiards room. Multiple offices and custom built-ins complete the level; the oversized garage accommodates five vehicles with two car lifts. Designed for entertaining and collecting, the home features a top-to-bottom custom billiards room with coffered ceiling, matching furniture and lighting, plus a climate-controlled 3,500-bottle wine cellar with dual dedicated air-conditioning units and two backup systems. An adjacent lounge to enjoy the collection completes the experience. Four bedrooms include three master suites - two with private entries - while the primary suite features a spacious sitting area and a bathroom wrapped in imported Italian marble. The third level is dedicated to a private gym. Outdoors, a large swimming pool, expansive patio, and newly refinished tennis court deliver a resort-like retreat framed by the privacy and natural beauty of the Trinity River. A rare offering of scale, craftsmanship, and refined livability in Benbrook.

Save
Ask
Tour
Hide
Share
Listing Snapshot
Price 
$7,500,000
Days On Site 
2 Days
Bedrooms 
4
Inside Area (SqFt) 
9,275 sqft
Total Baths 
6
Full Baths 
5
Partial Baths 
1
Lot Size 
2.5635 Acres
Year Built 
1991
MLS® Number 
21374264
Status 
Active
Property Tax 
$26,295
HOA/Condo/Coop Fees 
N/A
Sq Ft Source 
N/A
Friends & Family
Recent Activity
yesterdayListing updated with changes from the MLS®
2 days agoListing first seen on site
General Features
Acres 
2.5635
Attached Garage 
Yes
Foundation 
Slab
Garage 
Yes
Garage Spaces 
5
Levels 
Three Or More
Parking 
Circular DrivewayDrivewayElectric Vehicle Charging Station(s)Garage Faces RearGatedRV GatedAttached
Property Sub Type 
Single Family Residence
Security 
Carbon Monoxide Detector(s)Security GateSecurity SystemSmoke Detector(s)
Sewer 
Public Sewer
Special Circumstances 
Standard
Style 
Traditional
Water Source 
Public
Interior Features
Appliances 
DishwasherDisposalRefrigeratorWine Cooler
Cooling 
Central Air
Fireplace 
Yes
Fireplace Features 
BedroomFamily RoomGasKitchen
Fireplaces 
4
Flooring 
CarpetHardwoodMarble
Heating 
CentralFireplace(s)Radiant Floor
Interior 
Built-in FeaturesCathedral Ceiling(s)Cedar Closet(s)ChandelierDouble VanityEat-in KitchenElevatorGranite CountersKitchen IslandNatural WoodworkOpen FloorplanPantryVaulted Ceiling(s)Walk-In Closet(s)Wet BarHigh Speed InternetWired for SoundIn-Law Floorplan
Window Features 
Bay Window(s)ShuttersWindow Coverings
Bedroom 
Dimensions - 18 x 12Level - SecondFeatures - Walk-In Closet(s)
Bedroom-2nd Primary 
Dimensions - 13 x 16Level - FirstFeatures - Walk-In Closet(s)
Breakfast Room 
Dimensions - 18 x 14Level - First
Dining Room 
Dimensions - 15 x 18Level - First
Gym 
Dimensions - 20 x 27Level - Third
Save
Ask
Tour
Hide
Share
Exterior Features
Construction Details 
BrickStone
Exterior 
Fire PitPrivate YardTennis Court(s)
Fencing 
GateMasonryWrought Iron
Lot Features 
LandscapedMany Trees
Patio And Porch 
Patio
Pool Features 
In Ground
Roof 
Slate
View 
Water
Waterfront Features 
River Front
Waterview 
Water
Windows/Doors 
Bay Window(s)ShuttersWindow Coverings
Community Features
Financing Terms Available 
CashConventional
School District 
Fort Worth ISD
Schools
School District
Fort Worth ISD
Elementary School
Ridgleahil
Middle School
Monnig
High School
Arlington Heights
Listing courtesy of Alexis Madrid of 27 Realty [email protected]


© 2020 North Texas Real Estate Information Systems. All rights reserved. Information is deemed reliable but is not guaranteed accurate by the MLS or NTREIS. The information being provided is for the consumer's personal, non-commercial use, and may not be reproduced, redistributed, or used for any purpose other than to identify prospective properties consumers may be interested in purchasing.
Last checked: 2026-09-04 12:12 AM CDT

Neighborhood & Commute
Source: Walkscore
Disclosure: Community information and market data powered by Constellation Data Labs. Information is deemed reliable but not guaranteed.
Save
Ask
Tour
Hide
Share