
Save
Ask
Tour
Hide
Share
$7,950,000
New Listing

4745 Crooked Lane
Dallas, TX 75229

For Sale|Single Family Residence|Active
5
Beds
7
Total Baths
6
Full Baths
1
Partial Bath
6,928
SqFt
$1,148
/SqFt
2018
Built
Subdivision:
Northaven Estates
County:
Dallas

Due to the health concerns created by Coronavirus we are offering personal 1-1 online video walkthough tours where possible.
4745 Crooked Lane4745 Crooked Lane4745 Crooked Lane4745 Crooked Lane
Save
Ask
Tour
Hide
Share

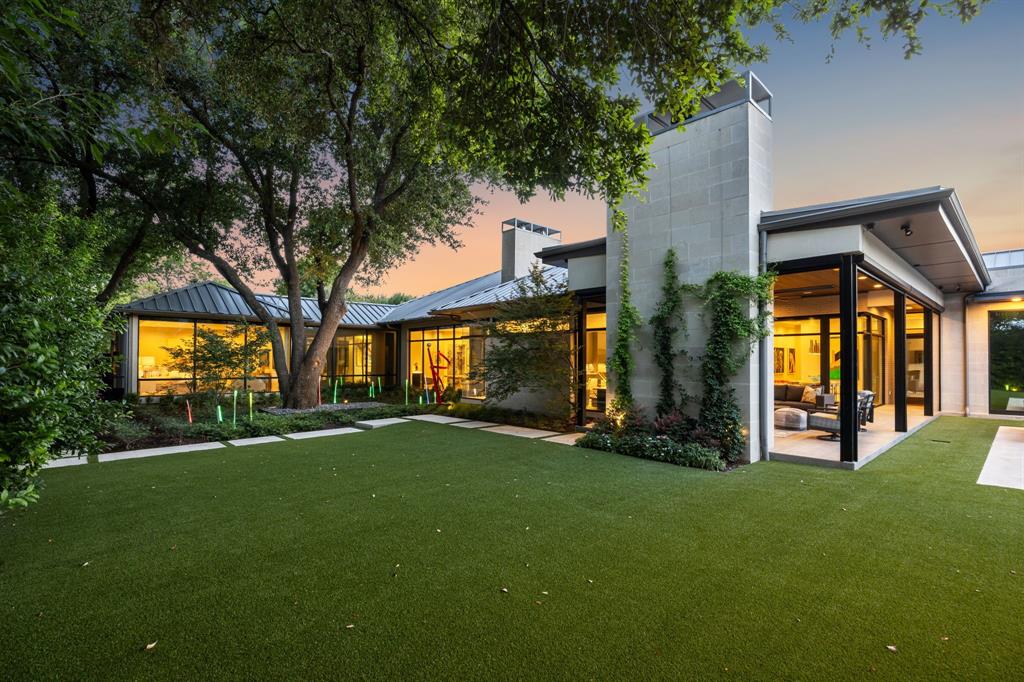
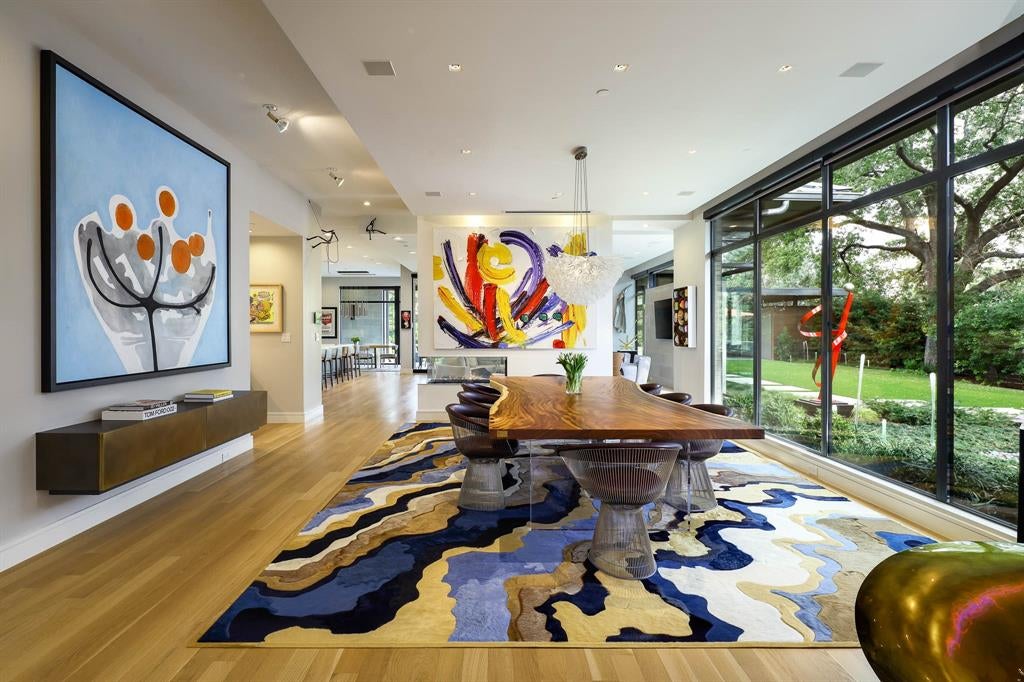
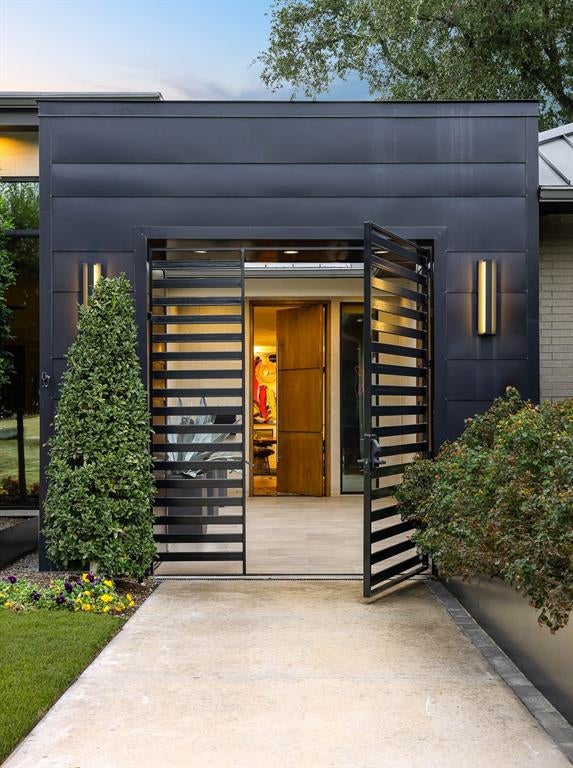
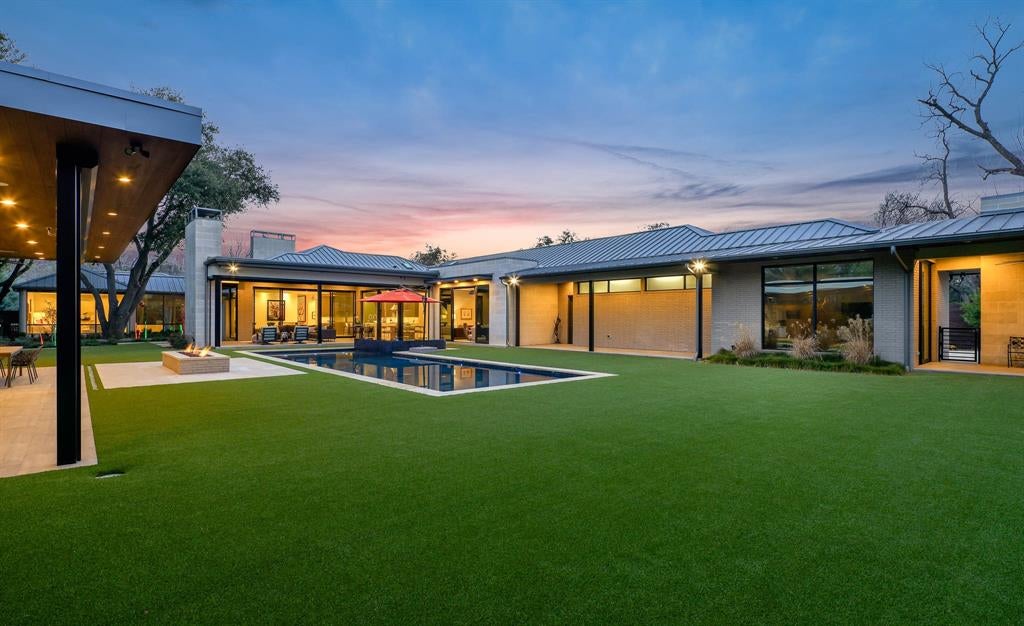
Nestled in prestigious Preston Hollow, 4745 Crooked Lane is a stunning one-story estate seamlessly blending modern luxury w timeless elegance. Spanning 6,928 SF on a sprawling 0.83-acre lot, this custom-built masterpiece by renowned builder John Huffman was built as his personal home. Expansive home feat 5 ensuite bedrms, 6 full bathrms & 2 half baths, thoughtfully designed for comfort & convenience. Open-concept layout boasts a family rm w sliding doors leading to a covered outdr loggia, formal dining rm w gas FP overlooking lush gardens & gourmet kitchen equipped w top-of-the-line appliances, incl Sub-Zero refrigerators, 60-inch Wolf range & Miele built-in coffee maker. Oversized center island, butler’s pantry & walk-in pantry provide ample storage & functionality for everyday living & entertaining. Primary suite is a private retreat w sitting area, luxurious bath, oversized walk-in closet w secondary washer and dryer hookups & direct access to the beautifully landscaped backyard. Addl highlights incl formal study w custom built-ins, media rm w backyard access & separate gym w mirrored walls & padded floors. Outdr spaces are equally impressive, featuring a covered loggia w gas FP, electric heaters & retractable Phantom Screens, plus cabana w pool bath, built-in grill, ice maker, beverage refrigerator & addl storage. Chlorine pool & spa, turfed backyard & separate fenced dog run create a serene, low-maintenance outdoor oasis. Built in 2018 w meticulous attention to detail, home boasts a stucco, brick & stone exterior, standing seam metal roof & hardwood & stone flooring throughout. Modern conveniences incl Control4 Smart Home System, Lutron lighting, whole-house generator & 3 Rinnai tankless water heaters w recirculating pump. W 4-car garage, separate gym or office, storage rm, private courtyard & extensive landscape lighting, 4745 Crooked Lane offers the perfect combination of luxury, functionality & sophistication.

Save
Ask
Tour
Hide
Share
Listing Snapshot
Price 
$7,950,000
Days On Site 
0 Days
Bedrooms 
5
Inside Area (SqFt) 
6,928 sqft
Total Baths 
7
Full Baths 
6
Partial Baths 
1
Lot Size 
0.834 Acres
Year Built 
2018
MLS® Number 
21378855
Status 
Active
Property Tax 
N/A
HOA/Condo/Coop Fees 
N/A
Sq Ft Source 
N/A
Friends & Family
Recent Activity
2 hours agoListing updated with changes from the MLS®
13 hours agoListing first seen on site
General Features
Acres 
0.834
Attached Garage 
Yes
Foundation 
Slab
Garage 
Yes
Garage Spaces 
4
Levels 
One
Parking 
Alley AccessCoveredDrivewayElectric GateGarageGarage Door OpenerGarage Faces FrontGarage Faces SideKitchen LevelOn StreetAttached
Property Sub Type 
Single Family Residence
Security 
Carbon Monoxide Detector(s)Security SystemSmoke Detector(s)
Sewer 
Public Sewer
Special Circumstances 
Standard
Style 
Contemporary/Modern
Water Source 
Public
Interior Features
Appliances 
Built-In Gas RangeDishwasherDisposalIce MakerMicrowaveRefrigeratorTankless Water HeaterWine Cooler
Cooling 
Central Air
Fireplace 
Yes
Fireplace Features 
Dining RoomFamily RoomGasOutside
Fireplaces 
3
Flooring 
HardwoodStone
Heating 
CentralNatural Gas
Interior 
Built-in FeaturesChandelierDouble VanityEat-in KitchenKitchen IslandOpen FloorplanPantryWalk-In Closet(s)Wet BarHigh Speed InternetSmart HomeWired for Sound
Laundry Features 
Washer Hookup
Bedroom 
Dimensions - 14 x 16Level - FirstFeatures - Ceiling Fan(s), Walk-In Closet(s)
Bonus Room 
Dimensions - 17 x 15Level - First
Breakfast Room 
Dimensions - 14 x 11Level - FirstFeatures - Eat-in Kitchen
Dining Room 
Dimensions - 15 x 19Level - First
Exercise Room 
Dimensions - 16 x 14Level - FirstFeatures - Ceiling Fan(s)
Family Room 
Dimensions - 23 x 23Level - First
Kitchen 
Dimensions - 15 x 24Level - FirstFeatures - Eat-in Kitchen, Kitchen Island, Pantry
Living Room 
Dimensions - 16 x 20Level - First
Master Bedroom 
Dimensions - 17 x 23Level - FirstFeatures - Ceiling Fan(s), Walk-In Closet(s)
Media Room 
Dimensions - 16 x 22Level - First
Mud Room 
Dimensions - 9 x 15Level - First
Utility Room 
Dimensions - 12 x 14Level - First
Save
Ask
Tour
Hide
Share
Exterior Features
Construction Details 
StoneBrickStucco
Exterior 
Dog RunGas GrillRain GuttersLightingOutdoor GrillPrivate Yard
Fencing 
Wood
Lot Features 
Interior LotLandscapedMany Trees
Other Structures 
CabanaGarage(s)Outdoor KitchenSecond Garage
Patio And Porch 
Covered
Pool Features 
In GroundOutdoor PoolPool/Spa ComboPrivate
Private Pool 
Yes
Roof 
Metal
Community Features
School District 
Dallas ISD
Financing Terms Available 
CashConventional
Schools
School District
Dallas ISD
Elementary School
Withers
Middle School
Walker
High School
White
Listing courtesy of Amy Detwiler of Compass RE Texas, LLC. [email protected]


© 2020 North Texas Real Estate Information Systems. All rights reserved. Information is deemed reliable but is not guaranteed accurate by the MLS or NTREIS. The information being provided is for the consumer's personal, non-commercial use, and may not be reproduced, redistributed, or used for any purpose other than to identify prospective properties consumers may be interested in purchasing.
Last checked: 2026-09-09 06:29 AM CDT

Neighborhood & Commute
Source: Walkscore
Disclosure: Community information and market data powered by Constellation Data Labs. Information is deemed reliable but not guaranteed.
Save
Ask
Tour
Hide
Share