
Save
Ask
Tour
Hide
Share
$11,998,000
6 Days On Site

11670 E US Highway 84
Gatesville, TX 76528

For Sale|Farm|Active
4
Beds
8
Total Baths
4
Full Baths
4
Partial Baths
8,706
SqFt
$1,378
/SqFt
2008
Built
Subdivision:
M Burke
County:
Coryell

Due to the health concerns created by Coronavirus we are offering personal 1-1 online video walkthough tours where possible.
11670 E US Highway 8411670 E US Highway 8411670 E US Highway 8411670 E US Highway 84
Save
Ask
Tour
Hide
Share

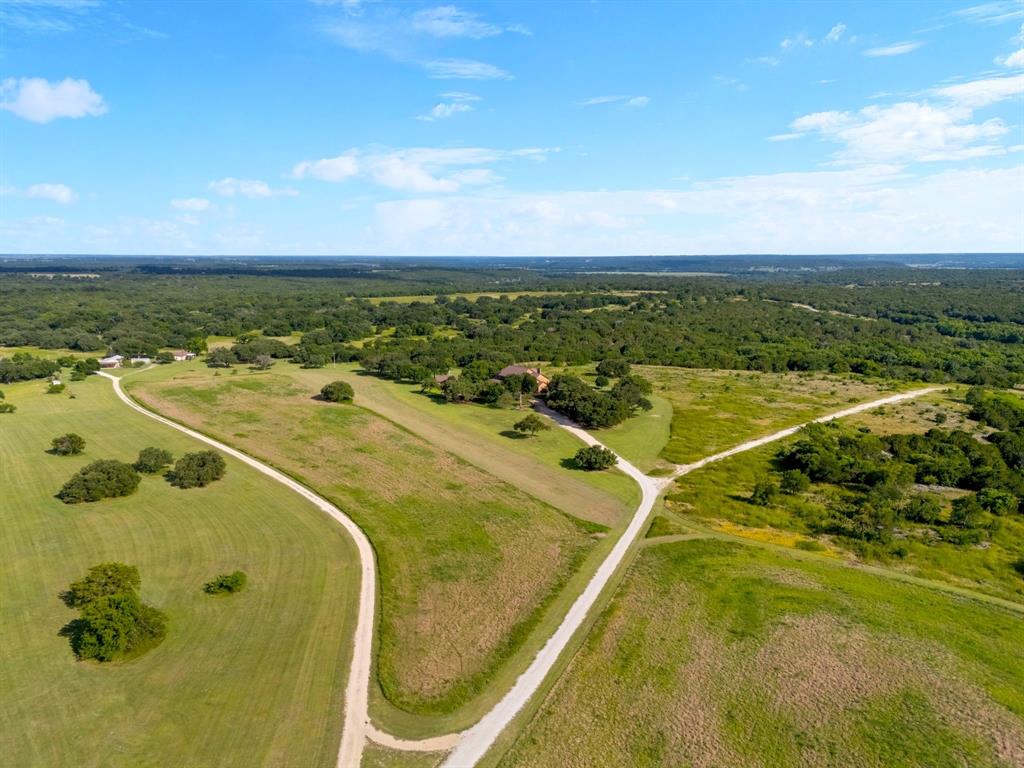
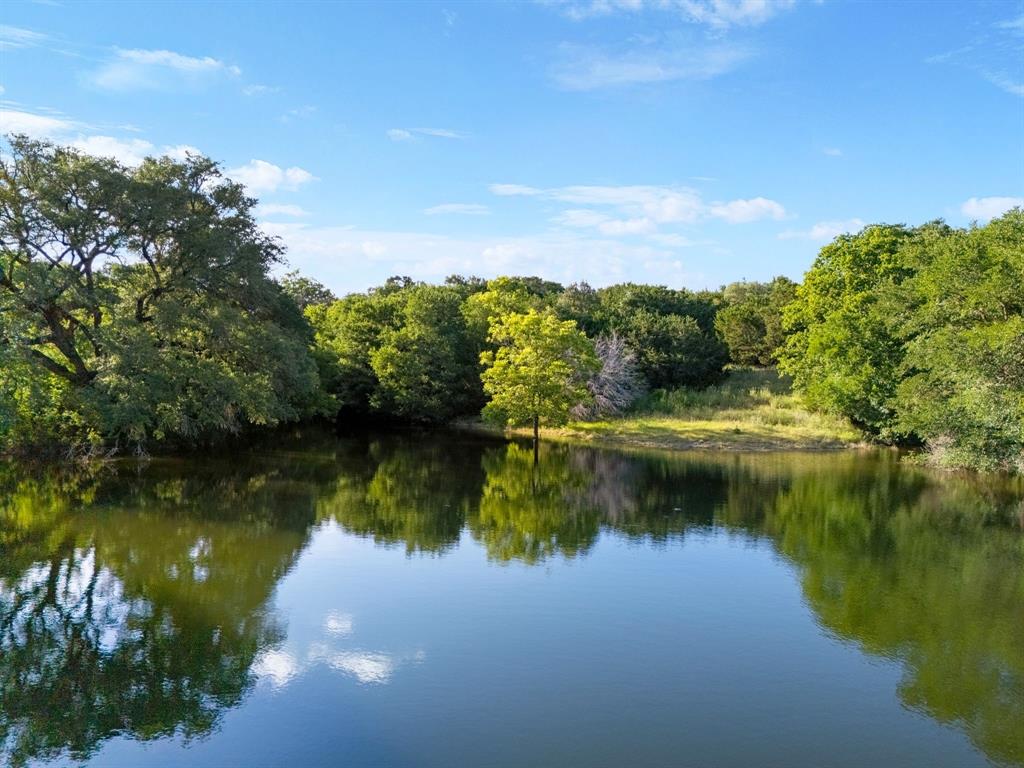
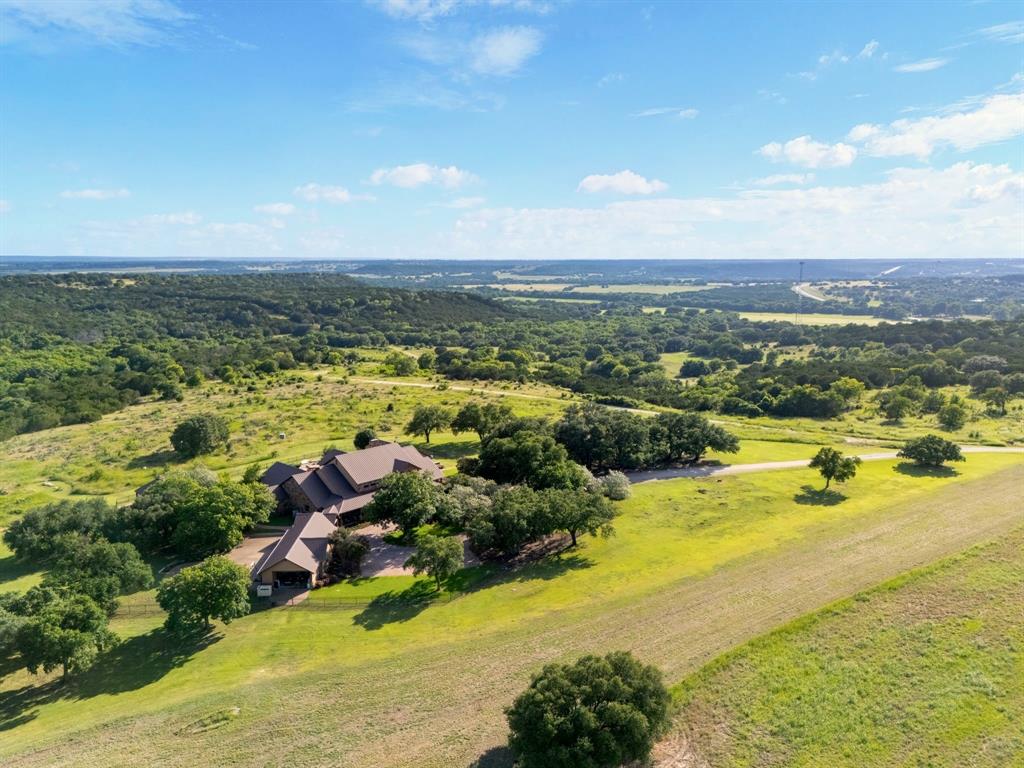
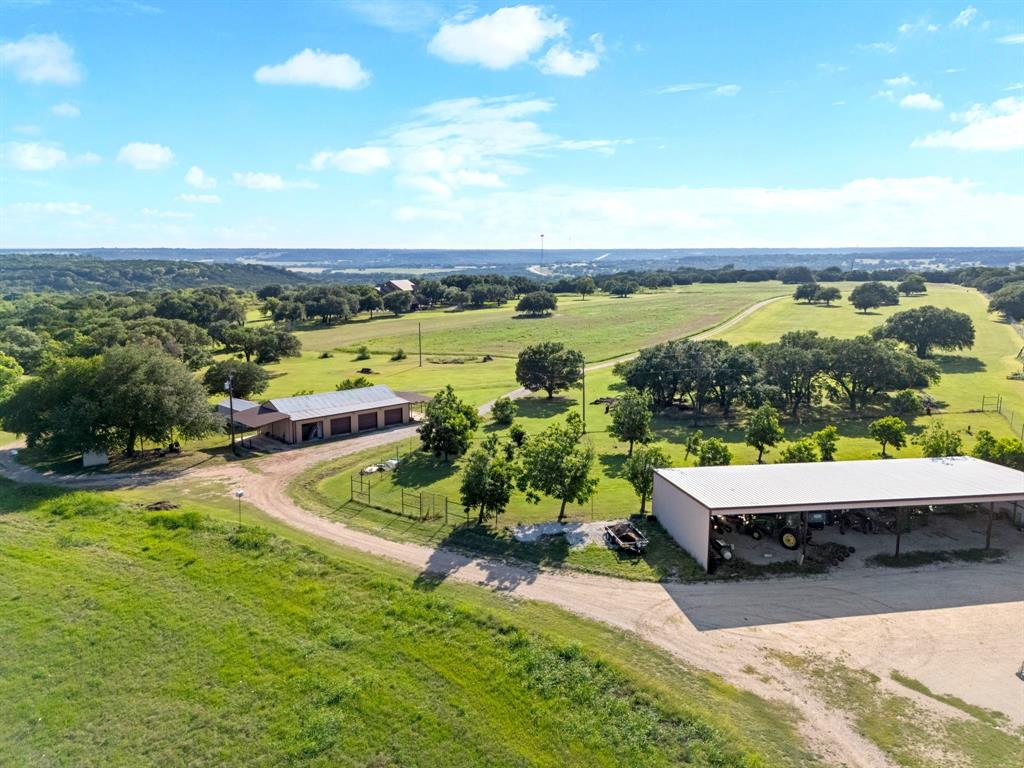
797 ac. Wolf's Den - Central TX ranch offering luxury amenities, recreation, wildlife management & extensive ranch infrastructure. Approx. 500 high-fenced ac. and 303 add'tl ac. outside the high fence. Gated entrance off Hwy 84 & access from CR 303. Main residence features 3 downstairs en suite bedrooms plus 3 half baths, 2 dining areas, downstairs and an upstairs den & a game room. Isolated primary suite includes 2 walk-in closets, floor-to-ceiling shoe storage & custom organization. Pass-through dumbwaiter connects laundry area to primary closet. Primary suite & one guest suite open to the pool area. Kitchen features a huge granite island, Viking 6-burner gas range with pot filler, SubZero frig, pewter countertops, hand-painted tile & storage. Supporting spaces include: butler’s pantry, silver closet, walk-in pantry, office & laundry-mud room functioning as a work-hobby room & wrapping area. Downstairs den features hand-scraped wood floors, wood-burning fireplace, specialty lighting & wall of doors opening to the patio. Custom bookcase conceals storage for a fully decorated Christmas tree. Add'l features: Andersen windows, blown insulation & vacuum system. Upstairs game room & den include built-ins & balcony with a view. Outdoor amenities: 2 kitchens, pool with swim-in & swim-out area, hot tub, waterfall, sauna & outdoor bath. Separate 1-bed guest house with pool access, kitchen & living area. Ranch improvements: 3-car garage, private office, safe room, secured gun room and gun safe, climate-controlled dog house & run, ranch manager’s quarters, barns, shops & gun range. Land: Varied terrain with mature trees, live oaks, open pasture, rock cliffs, elevation change, seasonal creek, multiple ponds & abundant wildlife habitat. Arrowheads & artifacts have been found on the property, adding to it's rich history & character. Add'l improvements: gun range, hunter’s camp, hookups & game-cleaning station with refrigerated storage. Feeders & blinds convey. Wildlife Exempt.

Save
Ask
Tour
Hide
Share
Listing Snapshot
Price 
$11,998,000
Days On Site 
6 Days
Bedrooms 
4
Inside Area (SqFt) 
8,706 sqft
Total Baths 
8
Full Baths 
4
Partial Baths 
4
Lot Size 
797 Acres
Year Built 
2008
MLS® Number 
21391851
Status 
Active
Property Tax 
$9,998
HOA/Condo/Coop Fees 
N/A
Sq Ft Source 
N/A
Friends & Family
Recent Activity
6 days agoListing updated with changes from the MLS®
7 days agoListing first seen on site
General Features
Acres 
797
Additional Property Use 
AgriculturalPastureRanchRecreationalResidentialVacantSee RemarksRow CropsHuntingManufactured Home
Attached Garage 
Yes
Carport 
2
Foundation 
Slab
Garage 
Yes
Garage Spaces 
3
Land Lease 
No
Levels 
Two
Parking 
Additional ParkingCircular DrivewayCoveredDirect AccessEnclosedGarage Door OpenerGarage Faces RearGolf Cart GarageLightedOn SiteOutsideOversizedParking PadPrivateRV Access/ParkingSide By SideStorageWorkshop in GarageAttached
Property Sub Type 
Farm
Security 
Carbon Monoxide Detector(s)Fire AlarmFirewall(s)Security GateSecurity LightsSmoke Detector(s)
Sewer 
Septic Tank
Special Circumstances 
Standard
Style 
Ranch
Utilities 
Cable AvailableElectricity AvailableElectricity Connected
Interior Features
Appliances 
Trash CompactorBuilt-In Gas RangeDishwasherDisposalDryerElectric OvenGas RangeGas Water HeaterIce MakerMicrowaveConvection OvenDouble OvenRefrigeratorTankless Water HeaterVented Exhaust FanWarming DrawerWasher
Cooling 
Ceiling Fan(s)Central AirElectricMulti Units
Fireplace 
Yes
Fireplace Features 
Family RoomGasGlass DoorsGreat RoomStoneWood Burning
Fireplaces 
1
Flooring 
CarpetConcreteHardwoodSee RemarksStampedStoneTerrazzoTileVariesWood
Heating 
Exhaust FanCentralElectricENERGY STAR Qualified EquipmentFireplace(s)Propane
Interior 
Built-in FeaturesCathedral Ceiling(s)Cedar Closet(s)Central VacuumChandelierDouble VanityDry BarDumbwaiterEat-in KitchenGranite CountersKitchen IslandNatural WoodworkPantryVaulted Ceiling(s)Walk-In Closet(s)Wet BarHigh Speed InternetIn-Law Floorplan
Laundry Features 
Electric Dryer HookupWasher Hookup
Window Features 
Window Coverings
Living Room 
Dimensions - 32 x 18Level - FirstFeatures - Ceiling Fan(s)
Master Bedroom 
Dimensions - 19 x 24Level - FirstFeatures - Cedar Closet(s), Ceiling Fan(s), Walk-In Closet(s)
Save
Ask
Tour
Hide
Share
Exterior Features
Construction Details 
Wood SidingStone
Exterior 
BalconyCourtyardDog RunFire PitGas GrillRain GuttersKennelLightingOutdoor GrillOutdoor KitchenPrivate EntrancePrivate YardRV HookupStorage
Fencing 
Cross FencedFencedFront YardFullGatePerimeterWirePrivacy
Lot Features 
WoodedAgriculturalClearedIrregular LotLevelMany TreesPastureRolling SlopeSlopedWaterfront
Other Structures 
Barn(s)Cave(s)Garage(s)Guest HouseKennel/Dog RunMobile HomeOutbuildingOutdoor KitchenPergolaResidenceSecond ResidenceSee RemarksShed(s)StorageWorkshop
Patio And Porch 
CoveredDeck
Pool Features 
Above GroundCabanaGuniteHeatedIn GroundOutdoor PoolPool/Spa ComboPrivateWaterfall
Private Pool 
Yes
Road Frontage 
County RoadHighwayPrivate Road
Roof 
MetalMixed
Waterfront 
Yes
Waterfront Features 
Creek
Windows/Doors 
Window Coverings
Community Features
School District 
Oglesby ISD
Horse Property 
Barn
Financing Terms Available 
1031 ExchangeCashContractConventional
Roads 
DirtGravel
Horse Allowed 
Yes
Schools
School District
Oglesby ISD
Elementary School
Oglesby
Middle School
Oglesby
High School
Oglesby
Listing courtesy of Kelly Brooks of Kelly Land and Ranch [email protected]


© 2020 North Texas Real Estate Information Systems. All rights reserved. Information is deemed reliable but is not guaranteed accurate by the MLS or NTREIS. The information being provided is for the consumer's personal, non-commercial use, and may not be reproduced, redistributed, or used for any purpose other than to identify prospective properties consumers may be interested in purchasing.
Last checked: 2026-09-30 08:17 AM CDT

Neighborhood & Commute
Source: Walkscore
Disclosure: Community information and market data powered by Constellation Data Labs. Information is deemed reliable but not guaranteed.
Save
Ask
Tour
Hide
Share