
Save
Ask
Tour
Hide
Share
$17,500,000
New Listing

3736 Potomac Avenue
Highland Park, TX 75205

For Sale|Single Family Residence|Active
7
Beds
8
Total Baths
7
Full Baths
1
Partial Bath
10,914
SqFt
$1,603
/SqFt
2020
Built
Subdivision:
Bookouts Sub
County:
Dallas

Due to the health concerns created by Coronavirus we are offering personal 1-1 online video walkthough tours where possible.
3736 Potomac Avenue3736 Potomac Avenue3736 Potomac Avenue3736 Potomac Avenue
Save
Ask
Tour
Hide
Share

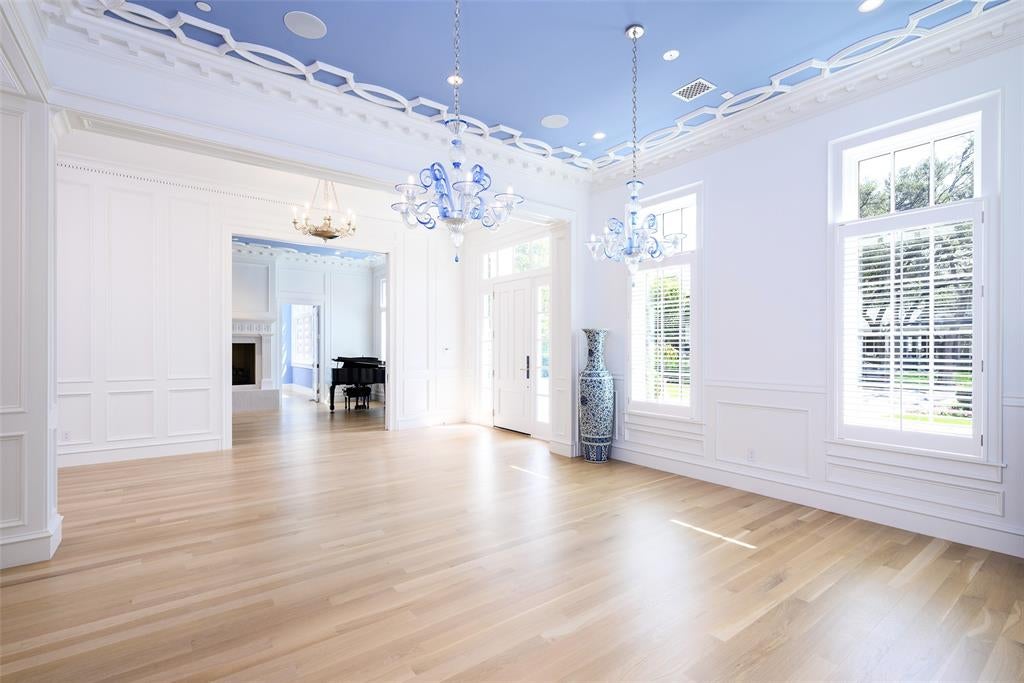
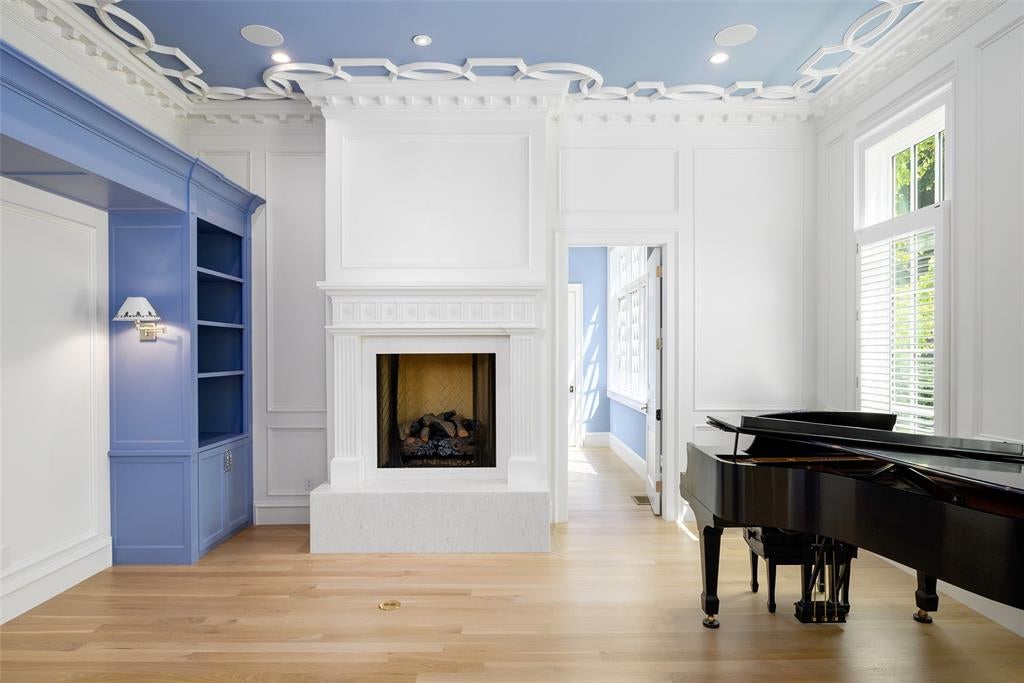
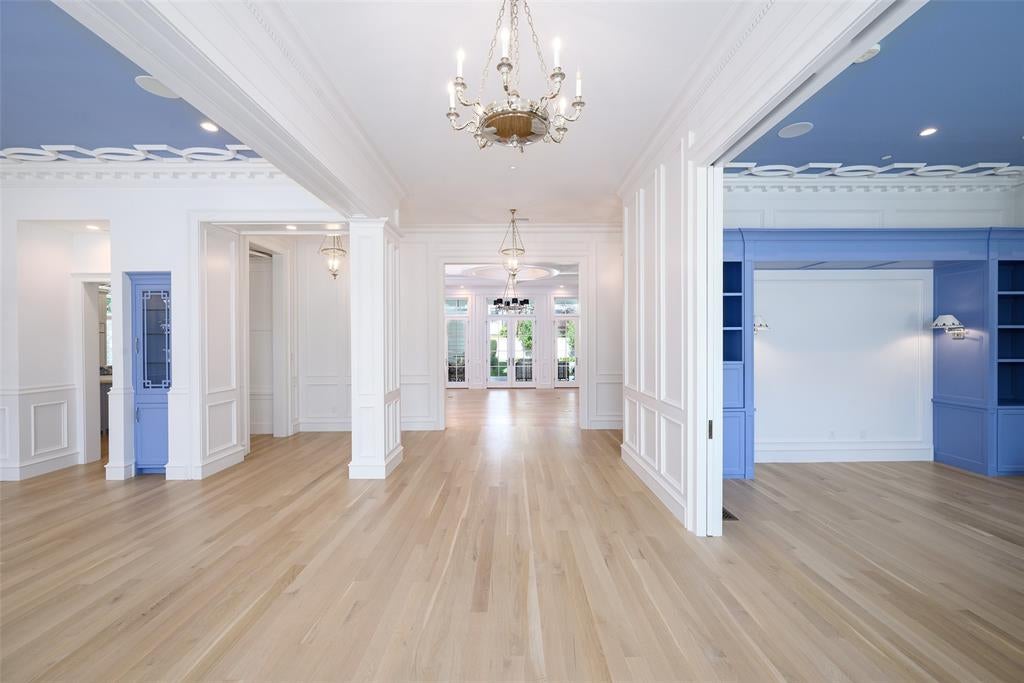
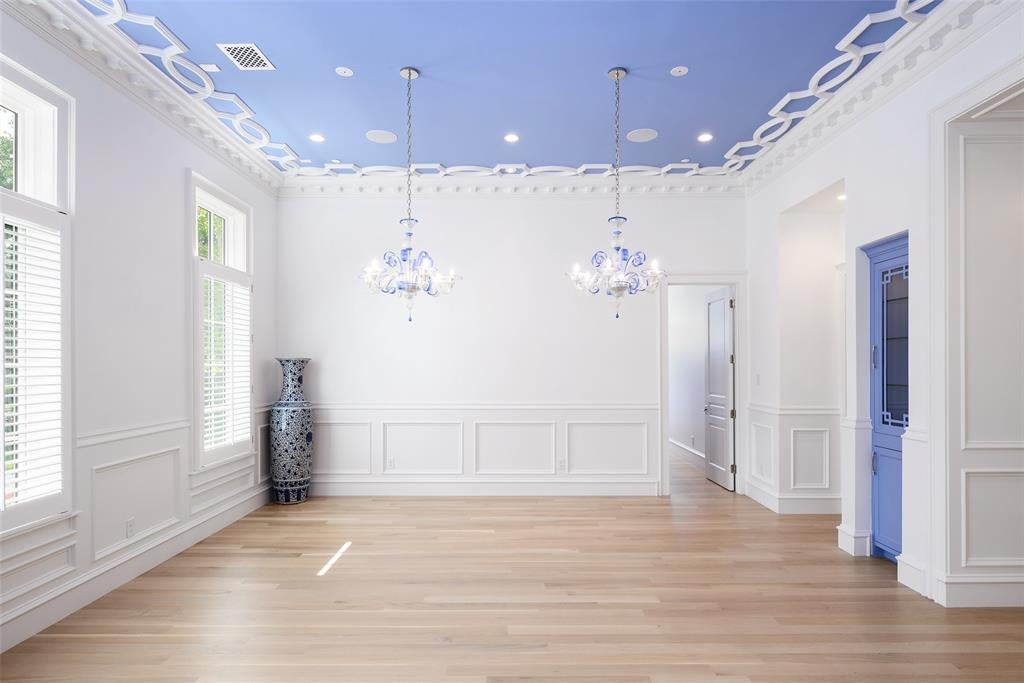
Architecturally significant Highland Park custom home designed by Will Snyder of Boerder-Snyder Architects and built by Ventura Custom Homes. Thoughtfully designed with timeless Colonial inspired architecture, exceptional craftsmanship, and an emphasis on effortless indoor and outdoor living. The gracious floor plan features two primary suites, including one on the main level along with generously proportioned living spaces designed for both everyday living and entertaining. The heart of the home is the beautifully appointed open kitchen and family room, featuring custom cabinetry, a large center island, and abundant natural light. Additional amenities include a sunroom, bunk room, media room, large game room, fitness room, library, and secure safe room. Expansive windows and French doors connect the interiors to a beautifully landscaped private backyard with a resort style pool and outdoor living. Custom details are showcased throughout, from the distinctive coffered and beam-accented ceilings to the elegant millwork, hardwood flooring, designer lighting, and refined finishes. The property combines the scale and sophistication of a custom home with the warmth and livability of a true family home, all in the heart of Highland Park.

Save
Ask
Tour
Hide
Share
Listing Snapshot
Price 
$17,500,000
Days On Site 
0 Days
Bedrooms 
7
Inside Area (SqFt) 
10,914 sqft
Total Baths 
8
Full Baths 
7
Partial Baths 
1
Lot Size 
0.384 Acres
Year Built 
2020
MLS® Number 
21391905
Status 
Active
Property Tax 
$172,488
HOA/Condo/Coop Fees 
N/A
Sq Ft Source 
N/A
Friends & Family
Recent Activity
6 hours agoListing updated with changes from the MLS®
6 hours agoListing first seen on site
General Features
Acres 
0.384
Attached Garage 
Yes
Foundation 
Pillar/Post/Pier
Garage 
Yes
Garage Spaces 
3
Levels 
Two
Parking 
Additional ParkingCircular DrivewayGarageAttached
Property Sub Type 
Single Family Residence
Security 
Carbon Monoxide Detector(s)Smoke Detector(s)
Sewer 
Public Sewer
Special Circumstances 
Standard
Style 
ColonialTraditional
Utilities 
Cable Available
Water Source 
Public
Interior Features
Appliances 
RefrigeratorBuilt-In Gas RangeBuilt-In RefrigeratorDishwasherDisposalDryerGas RangeIce MakerMicrowaveConvection OvenVented Exhaust FanWasher
Cooling 
Electric
Fireplace 
Yes
Fireplace Features 
Family RoomLiving RoomOutsideGas Log
Fireplaces 
4
Flooring 
HardwoodMarbleTileVinyl
Heating 
Exhaust FanCentral
Interior 
Built-in FeaturesCedar Closet(s)ChandelierEat-in KitchenKitchen IslandNatural WoodworkOpen FloorplanPantryVaulted Ceiling(s)Walk-In Closet(s)Wet BarWired for DataHigh Speed InternetSmart HomeWired for Sound
Window Features 
Shutters
Bedroom 
Dimensions - 14 x 13Level - FirstFeatures - Walk-In Closet(s)
Bedroom-2nd Primary 
Dimensions - 15 x 29Level - SecondFeatures - Walk-In Closet(s)
Dining Room 
Dimensions - 16 x 20Level - First
Family Room 
Dimensions - 27 x 14Level - First
Game Room 
Dimensions - 24 x 11Level - Second
Gym 
Dimensions - 18 x 11Level - Second
Kitchen 
Dimensions - 27 x 22Level - FirstFeatures - Breakfast Bar, Eat-in Kitchen, Kitchen Island, Pantry
Laundry 
Dimensions - 26 x 9Level - First
Library 
Dimensions - 24 x 11Level - First
Living Room 
Dimensions - 16 x 20Level - First
Master Bathroom 
Dimensions - 10 x 19Level - FirstFeatures - Bidet
Master Bedroom 
Dimensions - 16 x 23Level - FirstFeatures - Walk-In Closet(s)
Media Room 
Dimensions - 16 x 16Level - Second
Solarium/Sunrm 
Dimensions - 14 x 9Level - First
Save
Ask
Tour
Hide
Share
Exterior Features
Construction Details 
Wood Siding
Exterior 
Dog RunGas GrillLightingOutdoor GrillOutdoor Kitchen
Fencing 
Wood
Lot Features 
Corner LotLandscaped
Patio And Porch 
Covered
Pool Features 
HeatedOutdoor PoolPool/Spa Combo
Roof 
Shingle
Windows/Doors 
Shutters
Community Features
School District 
Highland Park ISD
Financing Terms Available 
CashConventionalFHA
Schools
School District
Highland Park ISD
Elementary School
Armstrong
Middle School
Highland Park
High School
Highland Park
Listing courtesy of Allie Beth Allman of Allie Beth Allman & Assoc. [email protected]


© 2020 North Texas Real Estate Information Systems. All rights reserved. Information is deemed reliable but is not guaranteed accurate by the MLS or NTREIS. The information being provided is for the consumer's personal, non-commercial use, and may not be reproduced, redistributed, or used for any purpose other than to identify prospective properties consumers may be interested in purchasing.
Last checked: 2026-09-21 05:43 PM CDT

Neighborhood & Commute
Source: Walkscore
Disclosure: Community information and market data powered by Constellation Data Labs. Information is deemed reliable but not guaranteed.
Save
Ask
Tour
Hide
Share