

4923 Crooked LaneDallas, TX 75229
Due to the health concerns created by Coronavirus we are offering personal 1-1 online video walkthough tours where possible.
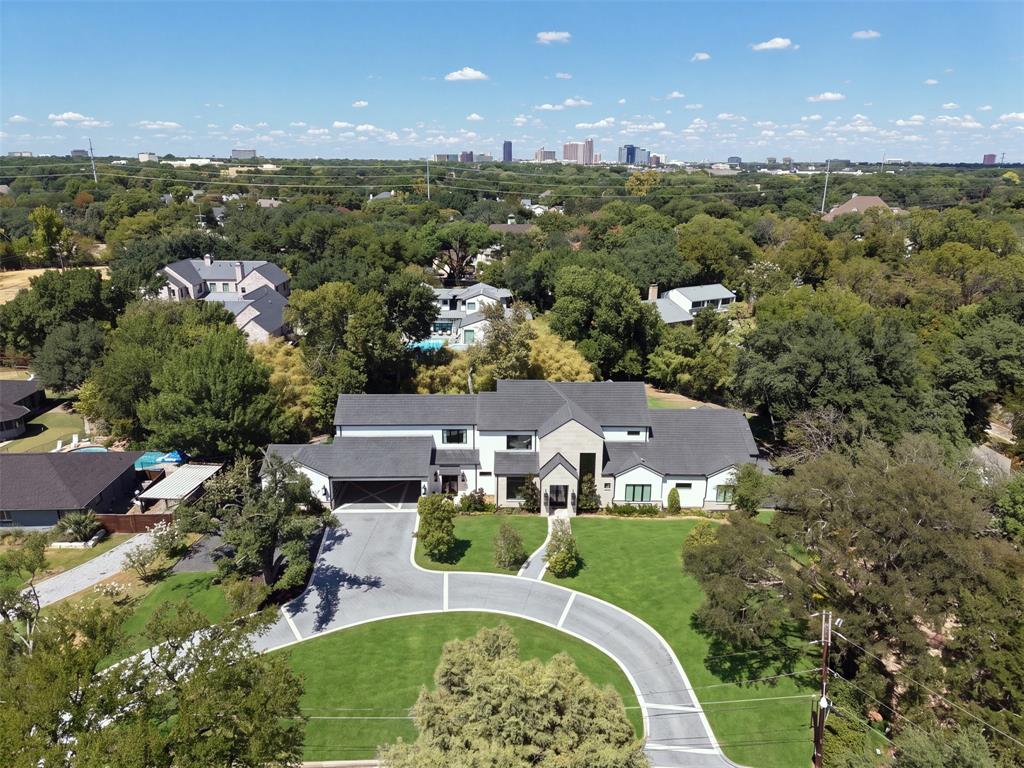


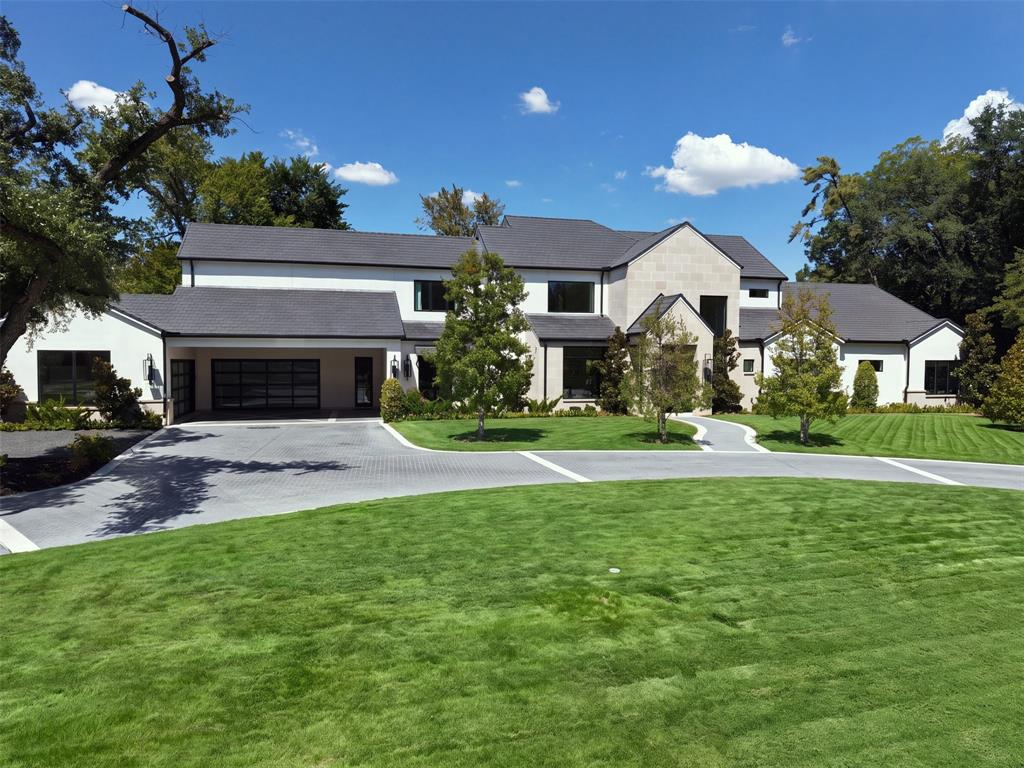
This exceptional 6,425-square-foot residence is designed for effortless living and unforgettable entertaining. With five ensuite bedrooms and two half baths, the home offers expansive scale while maintaining a warm, comfortable feel throughout. An open-concept layout connects the chef’s kitchen—anchored by a stunning La Cornue gas range—to generous living and dining spaces, while thoughtfully separated areas provide privacy and flexibility. The downstairs primary suite is a true retreat, featuring two separate walk-in closets and a beautifully appointed bath. An executive office overlooks the backyard, creating an inspiring setting for work or quiet reflection. The home’s upstairs and downstairs living areas offer room for everyone to gather, relax, and unwind. Outside, a private backyard serves as an entertainer’s dream, complete with a glass-enclosed pool, turf lawn, and abundant space for dining and entertaining. A spacious circular driveway welcomes guests, while two separate two-car garages and an additional carport provide exceptional parking and storage. Sophisticated, comfortable, and designed for the way people live today, this remarkable home offers a rare combination of luxury, privacy, and effortless livability. Buyer's agent and Buyer to verify all information.
| an hour ago | Listing updated with changes from the MLS | |
| yesterday | Status changed to Active | |
| yesterday | Listing first seen on site |

© 2020 North Texas Real Estate Information Systems. All rights reserved. Information is deemed reliable but is not guaranteed accurate by the MLS or NTREIS. The information being provided is for the consumer's personal, non-commercial use, and may not be reproduced, redistributed, or used for any purpose other than to identify prospective properties consumers may be interested in purchasing.
Last checked: 2026-10-20 05:25 PM CDT
Did you know? You can invite friends and family to your search. They can join your search, rate and discuss listings with you.