
Save
Ask
Tour
Hide
Share
$5,999,000
New Listing

6474 Royal Lane
Dallas, TX 75230

For Sale|Single Family Residence|Active
7
Beds
9
Total Baths
8
Full Baths
1
Partial Bath
8,627
SqFt
$695
/SqFt
2026
Built
Subdivision:
Royal Hills
County:
Dallas

Due to the health concerns created by Coronavirus we are offering personal 1-1 online video walkthough tours where possible.
6474 Royal Lane6474 Royal Lane6474 Royal Lane6474 Royal Lane
Save
Ask
Tour
Hide
Share

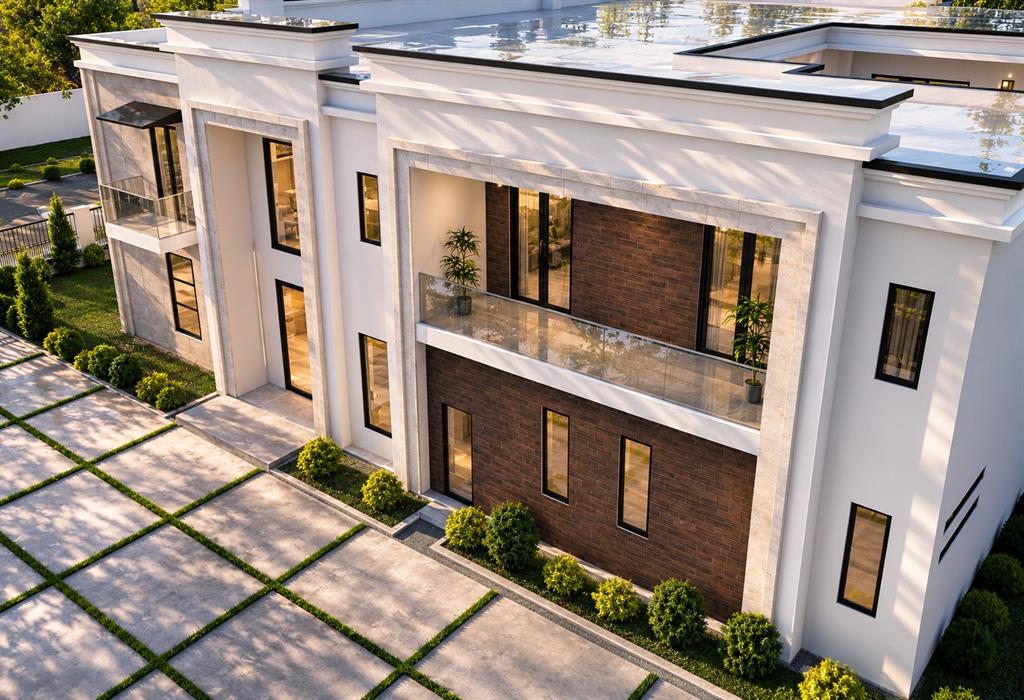
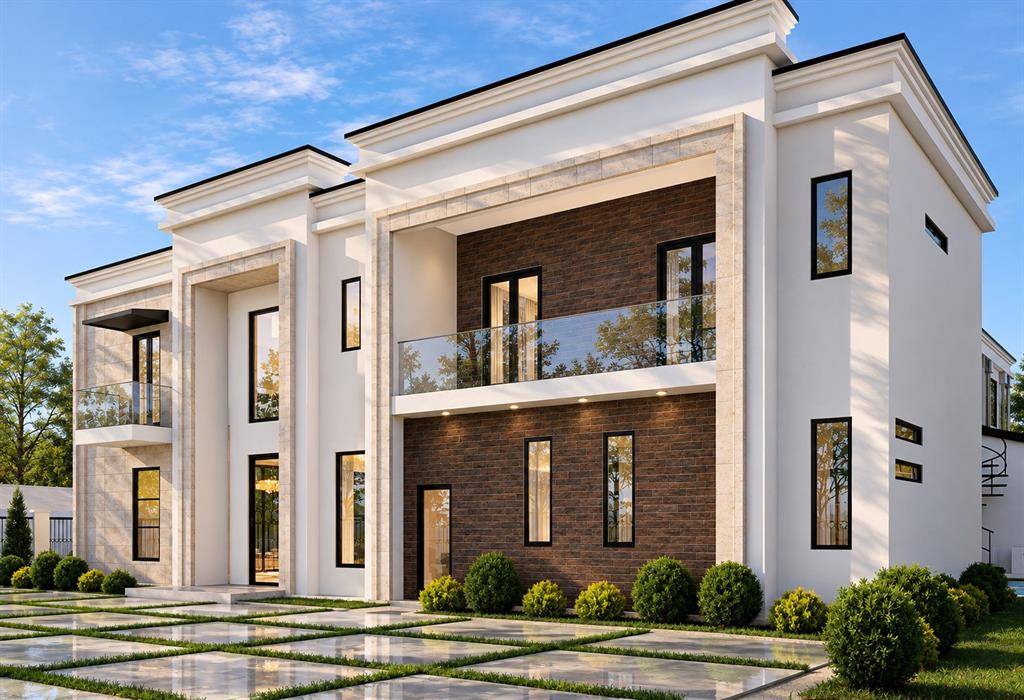
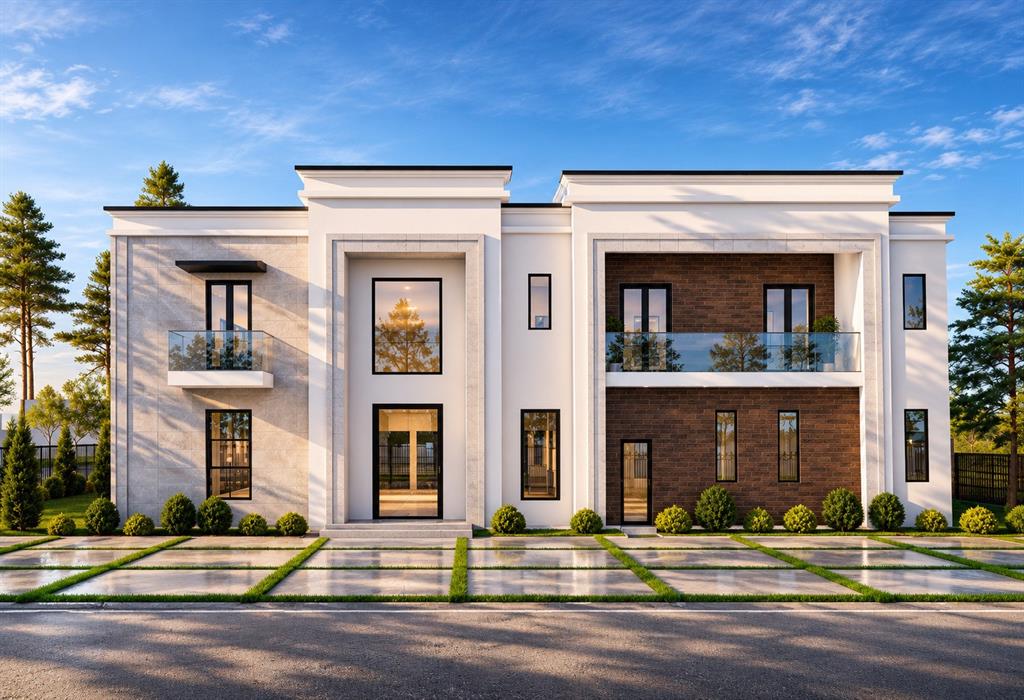
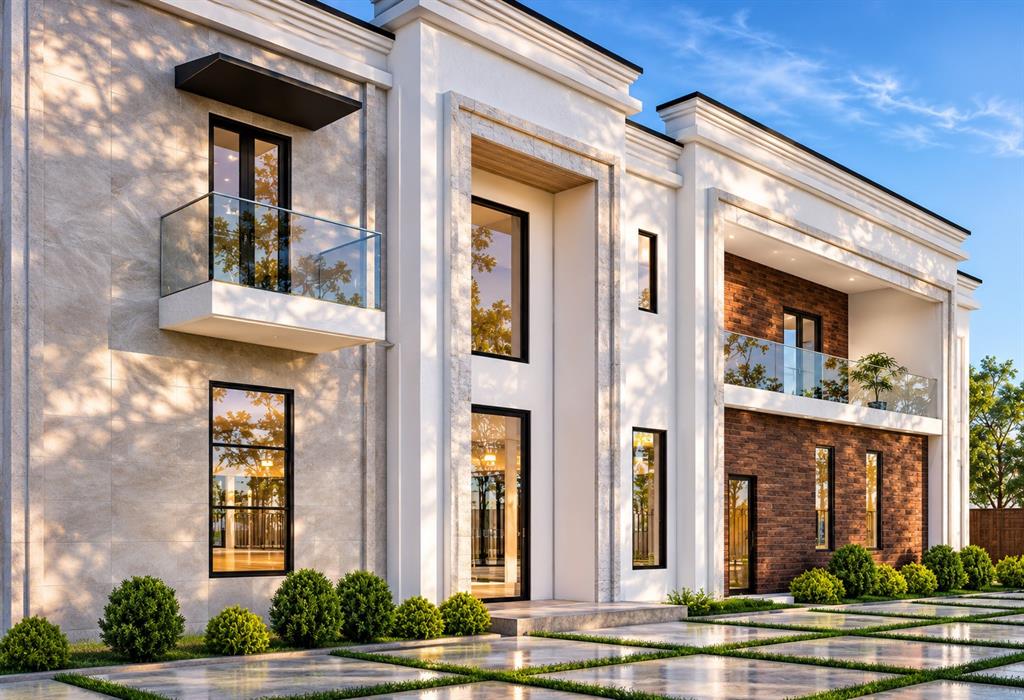
Soaring ceilings, walls of glass & the luminous glow of backlit Crystalo surfaces create an unforgettable first impression at 6474 Royal Lane. Built by JEB Custom Homes, this contemporary new construction residence brings the atmosphere of a private resort to everyday life, with spaces that invite you to gather, unwind & stay a little longer. Six bedrooms in the main home join a private in law suite for seven bedrooms total, including two primary suites, seven full baths & a powder bath. With its own kitchen, living area, bath & laundry, the guest retreat welcomes extended stays with the independence of a home within a home. Picture evenings unfolding across expansive living & dining spaces, a favorite vintage selected from the wine cellar & friends gathering around the kitchen island. A gas range, built in refrigeration & separate butler's kitchen make hosting feel effortless, from intimate dinners to a full house of guests. Balconies draw the bedroom retreats outdoors for morning coffee & quiet moments beneath the evening sky. Heated flooring, a steam shower & a dry sauna turn daily rituals into moments of indulgence, while a dedicated gym brings your wellness routine home. Settle into the private theater for movie night or close the office door for a focused afternoon. An elevator connects the levels, & smart home prewiring prepares the residence for personalized technology. Beyond the glass, a pool & spa invite sun filled afternoons & relaxing evening soaks. Gather beneath the pergola, prepare dinner in the outdoor kitchen & linger over conversation in covered outdoor living spaces as daylight gives way to starlight. A three car garage completes the practical comforts. Whether hosting a lively celebration or savoring a quiet weekend at home, you have the space to bring everyone together & the freedom to retreat into your own world. Make your move while the opportunity is yours. Schedule your private tour today & make this extraordinary Dallas residence your own.

Save
Ask
Tour
Hide
Share
Listing Snapshot
Price 
$5,999,000
Days On Site 
0 Days
Bedrooms 
7
Inside Area (SqFt) 
8,627 sqft
Total Baths 
9
Full Baths 
8
Partial Baths 
1
Lot Size 
0.379 Acres
Year Built 
2026
MLS Number 
21407999
Status 
Active
Property Tax 
$9,926
HOA/Condo/Coop Fees 
N/A
Sq Ft Source 
N/A
Friends & Family
Recent Activity
an hour agoListing updated with changes from the MLS
an hour agoListing first seen on site
General Features
Acres 
0.379
Attached Garage 
Yes
Foundation 
Slab
Garage 
Yes
Garage Spaces 
3
Levels 
Two
Parking 
Circular DrivewayDrivewayGarageAttached
Property Condition 
New Construction
Property Sub Type 
Single Family Residence
Security 
Carbon Monoxide Detector(s)Fire AlarmFire Sprinkler SystemSecurity LightsSecurity ServiceSecurity SystemSmoke Detector(s)
Sewer 
Public Sewer
Special Circumstances 
Standard
Style 
Contemporary/Modern
Water Source 
Public
Interior Features
Appliances 
RefrigeratorBuilt-In RefrigeratorDishwasherDisposalGas OvenGas RangeGas Water HeaterMicrowaveWine Cooler
Cooling 
Central AirElectric
Fireplace 
Yes
Fireplace Features 
ElectricLiving Room
Fireplaces 
1
Flooring 
Ceramic TileHardwood
Heating 
CentralNatural Gas
Interior 
ChandelierDouble VanityDry BarEat-in KitchenElevatorKitchen IslandOpen FloorplanPantryWalk-In Closet(s)Wired for DataHigh Speed InternetSmart HomeWired for SoundIn-Law Floorplan
Laundry Features 
Electric Dryer HookupGas Dryer HookupLaundry Chute
Spa 
Yes
Bath-Full 
Dimensions - 6 x 5Level - Second
Bath-Half 
Dimensions - 8 x 6Level - First
Bedroom 
Dimensions - 19 x 15Level - Second
Bedroom-2nd Primary 
Dimensions - 19 x 15Level - Second
Dining Room 
Dimensions - 18 x 11Level - First
Gym 
Dimensions - 18 x 14Level - Second
Kitchen 
Dimensions - 18 x 19Level - First
Laundry 
Dimensions - 8 x 8Level - First
Living Room 
Dimensions - 14 x 13Level - Second
Master Bathroom 
Dimensions - 22 x 12Level - First
Master Bedroom 
Dimensions - 13 x 12Level - First
Media Room 
Dimensions - 23 x 20Level - Second
Office 
Dimensions - 12 x 12Level - First
Sauna 
Dimensions - 8 x 7Level - Second
Save
Ask
Tour
Hide
Share
Exterior Features
Construction Details 
StuccoStone
Patio And Porch 
CoveredPatioRear PorchSide Porch
Pool Features 
FencedHeatedIn GroundPrivate
Private Pool 
Yes
Roof 
Flat
Spa 
Yes
Community Features
School District 
Dallas ISD
Schools
School District
Dallas ISD
Elementary School
Prestonhol
Middle School
Benjamin Franklin
High School
Hillcrest
Listing courtesy of Hai Hoang of Monument Realty [email protected]


© 2020 North Texas Real Estate Information Systems. All rights reserved. Information is deemed reliable but is not guaranteed accurate by the MLS or NTREIS. The information being provided is for the consumer's personal, non-commercial use, and may not be reproduced, redistributed, or used for any purpose other than to identify prospective properties consumers may be interested in purchasing.
Last checked: 2026-11-09 05:52 PM CST

Neighborhood & Commute
Source: Walkscore
Disclosure: Community information and market data powered by Constellation Data Labs. Information is deemed reliable but not guaranteed.
Save
Ask
Tour
Hide
Share