
Save
Ask
Tour
Hide
Share
$7,900,000
New Listing

14495 Fm 344 W
Bullard, TX 75757

For Sale|Single Family Residence|Active
4
Beds
3
Total Baths
2
Full Baths
1
Partial Bath
3,619
SqFt
$2,183
/SqFt
2001
Built
Subdivision:
P Bean Surv Abs #2
County:
Smith

Due to the health concerns created by Coronavirus we are offering personal 1-1 online video walkthough tours where possible.
14495 Fm 344 W14495 Fm 344 W14495 Fm 344 W14495 Fm 344 W
Save
Ask
Tour
Hide
Share

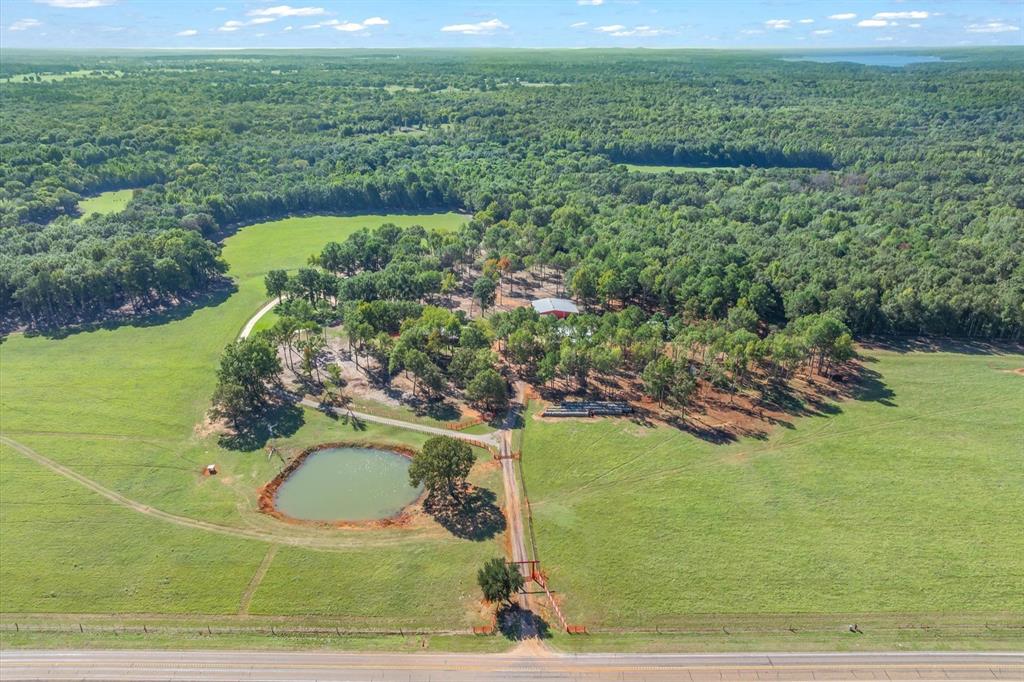
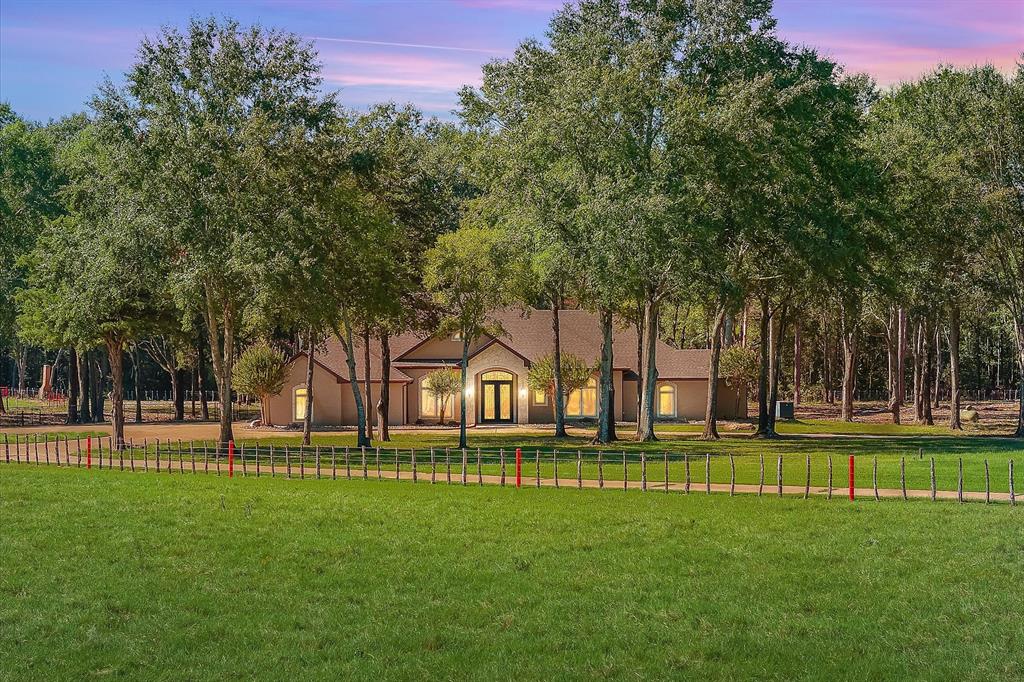
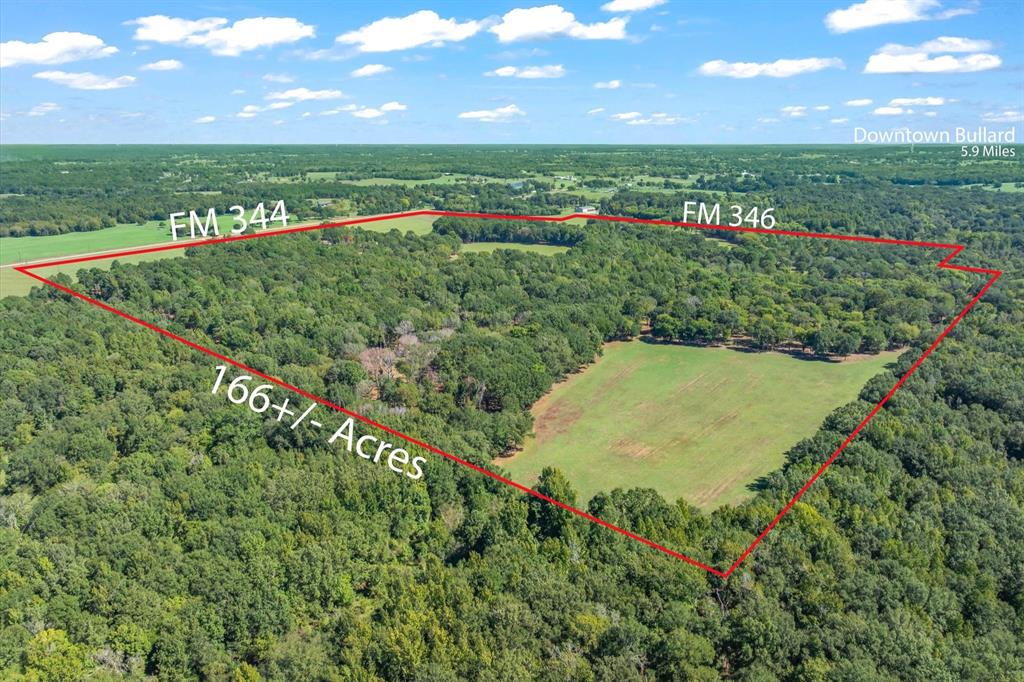
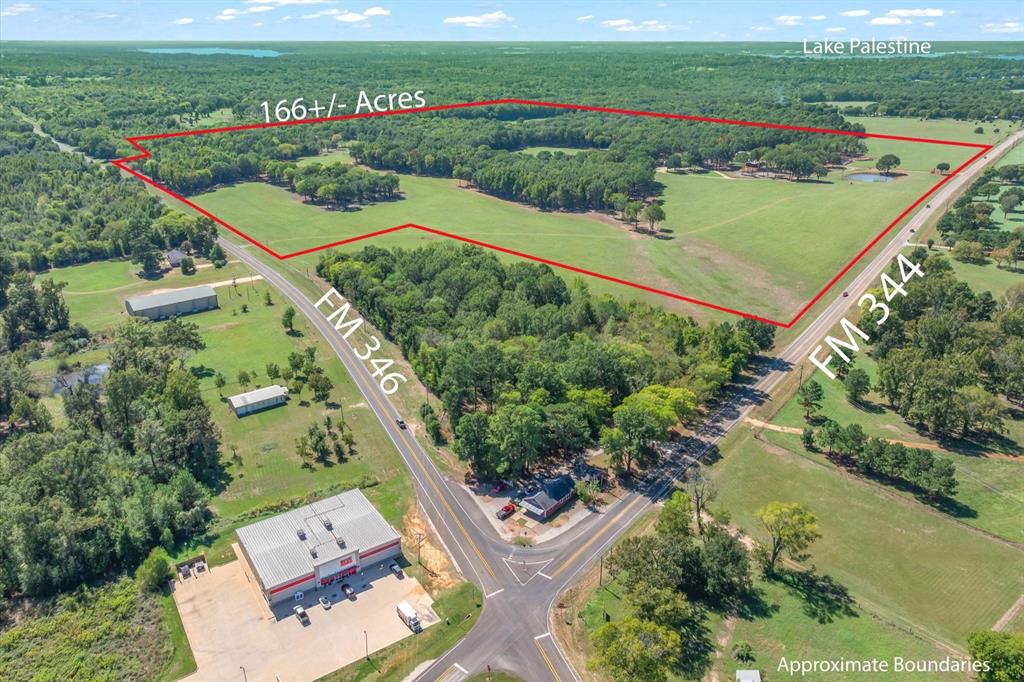
A SPECTACULAR SHOWPLACE RANCH JUST 15 MINUTES FROM TYLER! NO EXPENSE SPARED in creating this meticulously maintained, park-like East Texas estate! A striking custom gate, signature red fencing, manicured grounds, mature trees and scenic ponds set the stage for an extraordinary ranch lifestyle. Enjoy country privacy just 5 minutes from Lake Palestine's popular fishing and recreation, 5 minutes from Bullard and its highly sought-after school district, and 15 minutes from Tyler's shopping, dining, entertainment and hospitals! The renovated main residence features spacious living and entertaining areas, a beautiful kitchen, fireplaces, built-ins and a generous primary suite. Updates include HVAC, electrical and sprinklers, a roof replaced approximately 2 years ago and a whole-home generator. TWO extensively renovated secondary residences provide flexibility for guests and multigenerational living. The approximately 1,750 SF, 2-bedroom guest house features an expanded primary bath and closet, plus an attached 60x30 WORKSHOP with 15-foot height, dual 14-foot roll-up doors for RV or boat storage and upstairs air-conditioned storage or office space. The approximately 750 SF horse barn apartment adjoins insulated, HVAC-equipped equestrian facilities with tack and feed rooms, wash rack, improved runs and a HORSE WALKER. Secondary residences feature custom cabinetry, raw-edge granite, raised ceilings and extensive updates to insulation, HVAC, ductwork, plumbing, electrical, water heaters, windows, doors and fixtures. The temperature-controlled PARTY BARN has a kitchen and bathrooms, perfect for gatherings or car collectors. A 40x40 EQUIPMENT SHED, cross-fenced pastures and 3 cattle guards support ranch operations. Wooded acreage and ponds offer hunting, wildlife watching and outdoor recreation. A breathtaking retreat with serious ranch functionality and everyday convenience, this is the best of both worlds!

Save
Ask
Tour
Hide
Share
Listing Snapshot
Price 
$7,900,000
Days On Site 
0 Days
Bedrooms 
4
Inside Area (SqFt) 
3,619 sqft
Total Baths 
3
Full Baths 
2
Partial Baths 
1
Lot Size 
167 Acres
Year Built 
2001
MLS Number 
21420609
Status 
Active
Property Tax 
$11,754
HOA/Condo/Coop Fees 
N/A
Sq Ft Source 
N/A
Friends & Family
Recent Activity
2 hours agoListing updated with changes from the MLS
21 hours agoListing first seen on site
General Features
Acres 
167
Additional Property Use 
GrazingResidential
Attached Garage 
Yes
Carport 
4
Foundation 
Slab
Garage 
Yes
Garage Spaces 
9
Levels 
One
Parking 
Additional ParkingBoatCircular DrivewayConcreteCoveredDrivewayElectric GateEnclosedGarageGarage Faces SideHeated GarageKitchen LevelOversizedRV Access/ParkingRV GarageSecuredStorageWorkshop in GarageAttached
Property Sub Type 
Single Family Residence
Sewer 
Septic Tank
Special Circumstances 
Standard
Style 
RanchTraditional
Utilities 
Cable Available
Interior Features
Appliances 
RefrigeratorBuilt-In RefrigeratorDishwasherElectric CooktopElectric OvenOther
Cooling 
Ceiling Fan(s)Central AirElectric
Fireplace 
Yes
Fireplace Features 
DecorativeFamily RoomStoneWood Burning
Fireplaces 
2
Flooring 
CarpetTileWood
Heating 
Central
Interior 
Built-in FeaturesChandelierDouble VanityEat-in KitchenKitchen IslandOpen FloorplanWalk-In Closet(s)High Speed Internet
Laundry Features 
Washer Hookup
Window Features 
ShuttersWindow Coverings
Bedroom 
Dimensions - 20 x 14Level - FirstFeatures - Ceiling Fan(s)
Dining Room 
Dimensions - 16 x 12Level - First
Kitchen 
Dimensions - 17 x 17Level - First
Living Room 
Dimensions - 20 x 27Level - First
Master Bedroom 
Dimensions - 23 x 21Level - FirstFeatures - Ceiling Fan(s), Walk-In Closet(s)
Utility Room 
Dimensions - 14 x 9Level - First
Save
Ask
Tour
Hide
Share
Exterior Features
Construction Details 
StoneBrickStone Veneer
Exterior 
Awning(s)Rain GuttersOutdoor GrillOutdoor KitchenPrivate EntranceStorage
Fencing 
Cross FencedFencedFullGatePerimeterPipeWire
Lot Features 
WoodedClearedFew TreesLandscapedLevelMany TreesPasture
Other Structures 
Barn(s)Boat HouseCorral(s)Garage(s)Guest HouseOutbuildingOutdoor Kitchen
Patio And Porch 
Awning(s)Covered
Roof 
CompositionMetal
Windows/Doors 
ShuttersWindow Coverings
Community Features
School District 
Bullard ISD
Horse Property 
Corral(s)Stable(s)Tack RoomWash RackBarn
Financing Terms Available 
1031 ExchangeCashFHAVA Loan
Horse Allowed 
Yes
Schools
School District
Bullard ISD
Elementary School
Bullard
Middle School
Bullard
High School
Bullard
Listing courtesy of Delanee Clark of RE/MAX Landmark Rose [email protected]


© 2020 North Texas Real Estate Information Systems. All rights reserved. Information is deemed reliable but is not guaranteed accurate by the MLS or NTREIS. The information being provided is for the consumer's personal, non-commercial use, and may not be reproduced, redistributed, or used for any purpose other than to identify prospective properties consumers may be interested in purchasing.
Last checked: 2026-10-31 05:00 AM CDT

Neighborhood & Commute
Source: Walkscore
Disclosure: Community information and market data powered by Constellation Data Labs. Information is deemed reliable but not guaranteed.
Save
Ask
Tour
Hide
Share