
Save
Ask
Tour
Hide
Share
$12,500,000
4 Days On Site

5101 Hells Gate Loop
Strawn, TX 76475

For Sale|Single Family Residence|Active
9
Beds
12
Total Baths
10
Full Baths
2
Partial Baths
11,992
SqFt
$1,042
/SqFt
2012
Built
Subdivision:
Sportsmans World 03
County:
Palo Pinto

Due to the health concerns created by Coronavirus we are offering personal 1-1 online video walkthough tours where possible.
5101 Hells Gate Loop5101 Hells Gate Loop5101 Hells Gate Loop5101 Hells Gate Loop
Save
Ask
Tour
Hide
Share

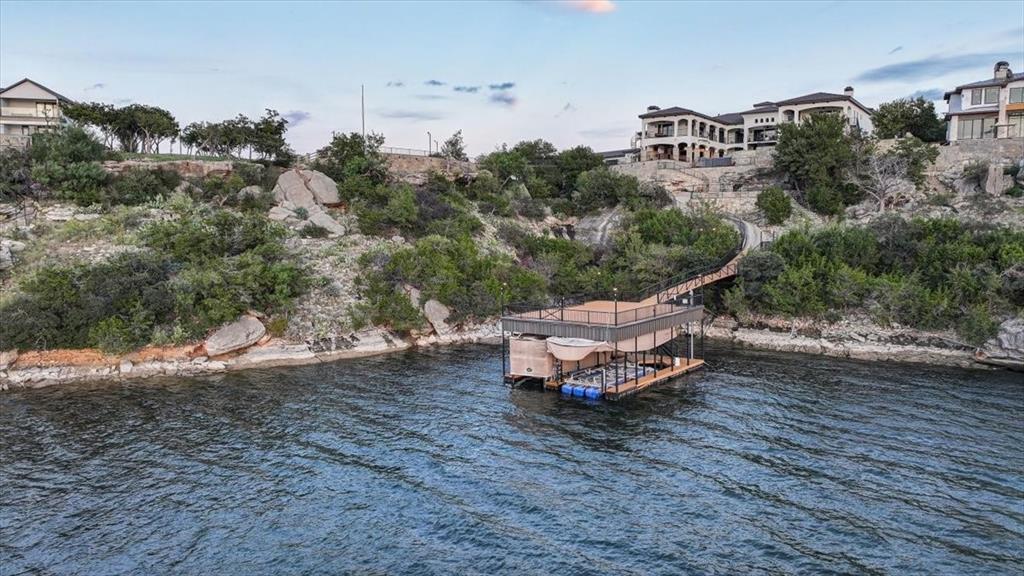
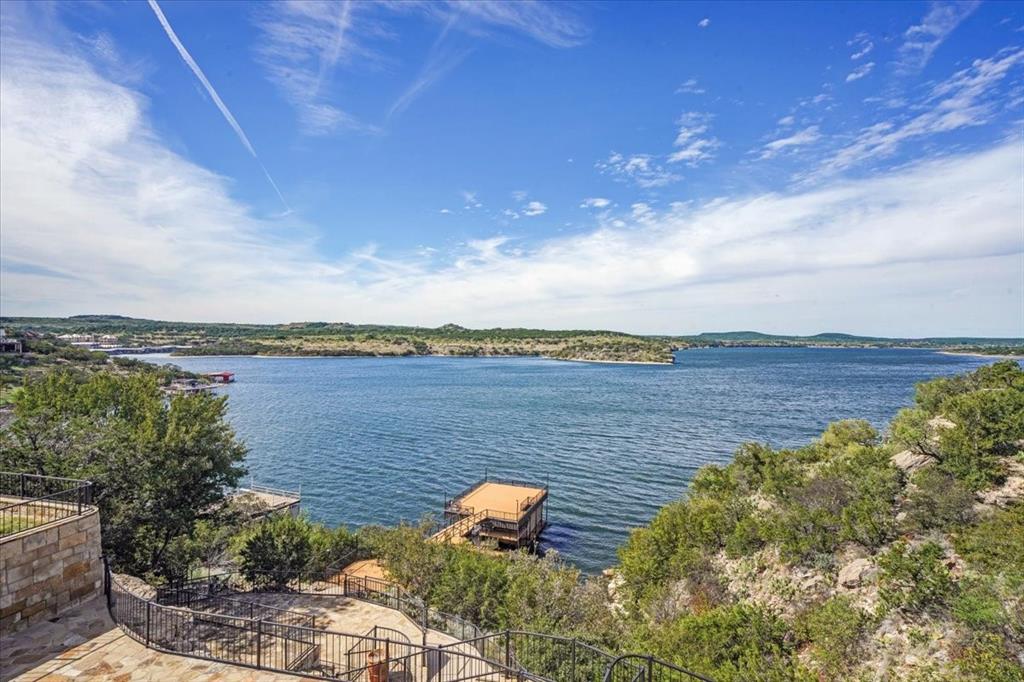
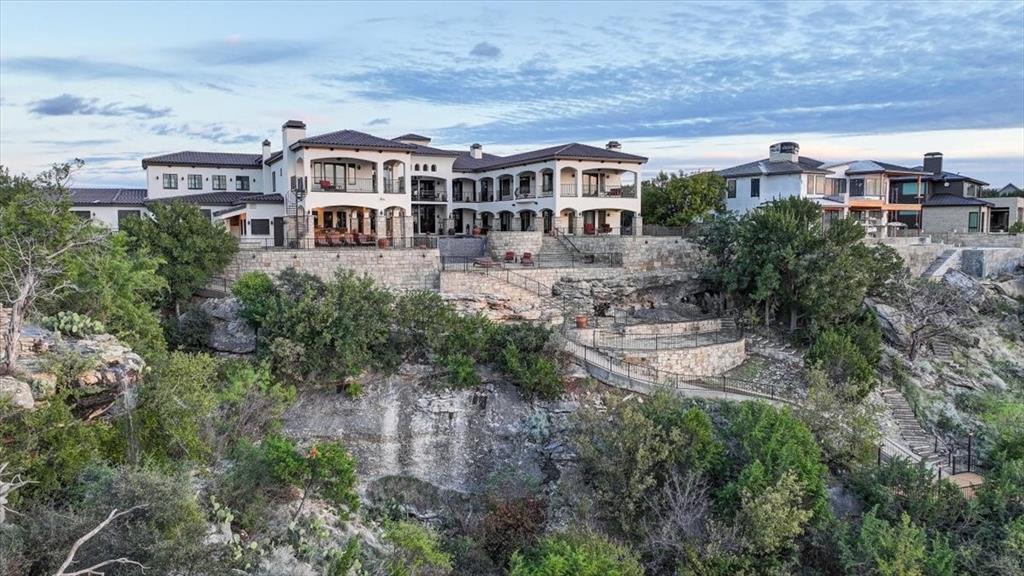
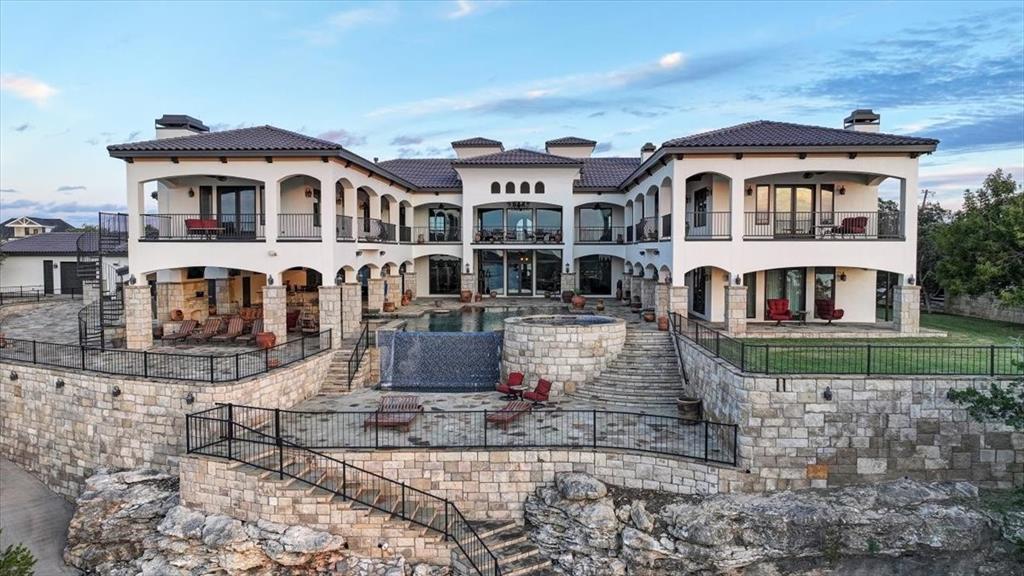
IMAGINE an Italian Villa in North Texas on Possum Kingdom Lake Less Than Two Hours From the Fort Worth-Dallas Metroplex. No Expense Has Been Spared on This Custom Showplace Located on Over 5 Expansive Acres and 8 Lake Lots! 9 Bedrooms and Full Baths, 2 Half Baths, 5 Fireplaces, Wine Room, Office, Theater Room, Elevator, Game Room With Wet Bar. The Breathtaking Entry Leads You Into Cathedral Ceilings, Spiral Staircases, Custom Fandeliers, Woodwork and Expansive View of the Lake Just Beyond the HUGE, Heated Infinity Pool With Texas Sized Hot Tub. Stunning Primary Bedroom & Bath Suite With Custom Closets Will Awe Even the Biggest Texas Imagination! Two Primary Suites Are Upstairs With Additional Beds & Baths & Large Game Room With Wet Bar That Overlooks the Majestic Entryway. The KITCHENS Are a Host's Dream! Main Kitchen and Butler's Kitchen Boast Expansive Storage and the Finest Amenities: 2 Wolf Ranges, 4 Warming Drawers, Steam and Oversized Oven, Built in Sub Zeros, 4 Dishwashers, 3 Microwaves, Hot and Cold-Water Purifier. The Wine Room Is Cinematic! Upstairs Downstairs Laundry Rooms With Multiple Machines. Outdoor Patio With Fireplace and Firepit Boasts Another Kitchen With Wolf Grill, Griddle, Pizza Oven, Crawfish Boiler, Green Egg Cooker and Wet Bar With Expansive Seating; Margarita and Snow Cone Machine, Kegerators, Fans, Ceiling Heaters and Sound System Make This the Ultimate in Outside Entertaining. Outside Full Bath and a Separate Shower for Those Coming Off the Volleyball Court! The 3500 Sq Ft Saloon Residence for Two, With 4 Guest Rooms and an Entertainment Room Where Elegance Meets Old West Style - Huge Bar, Shuffleboard, Pool Table, Fireplace, Roll Up Glass Doors With Lake View. Walkway Bridge Over-Looks Native Terrain. Drive Your Golf Cart Down the Path Past the Water Fall to the Two-Level Floating Dock With Boat Lifts, Jet Ski Docks and Dumb Waiter. If You Have Ever Questioned Everything Is Bigger in Texas - This Epic Estate Will Remove All Doubt!

Save
Ask
Tour
Hide
Share
Listing Snapshot
Price 
$12,500,000
Days On Site 
4 Days
Bedrooms 
9
Inside Area (SqFt) 
11,992 sqft
Total Baths 
12
Full Baths 
10
Partial Baths 
2
Lot Size 
5.674 Acres
Year Built 
2012
MLS Number 
21426509
Status 
Active
Property Tax 
$132,030
HOA/Condo/Coop Fees 
$102.08 monthly
Sq Ft Source 
N/A
Friends & Family
Recent Activity
yesterdayListing updated with changes from the MLS
yesterdayStatus changed to Active
5 days agoListing first seen on site
General Features
Acres 
5.674
Attached Garage 
Yes
Carport 
2
Foundation 
Slab
Garage 
Yes
Garage Spaces 
6
Levels 
Two
Parking 
Additional ParkingAsphaltBoatCircular DrivewayCoveredElectric GateGarageGarage Door OpenerGatedGuestOversizedPavedRV Access/ParkingAttached
Property Sub Type 
Single Family Residence
Security 
Carbon Monoxide Detector(s)Fire AlarmSecurity SystemSmoke Detector(s)Other
Sewer 
Public Sewer
Special Circumstances 
Standard
Style 
Other
Utilities 
Cable AvailableElectricity Connected
Interior Features
Appliances 
RefrigeratorWater PurifierBuilt-In Gas RangeBuilt-In RefrigeratorDishwasherDisposalDryerElectric Water HeaterGas OvenGas RangeIce MakerIndoor GrillMicrowaveConvection OvenDouble OvenTankless Water HeaterVented Exhaust FanWarming DrawerWasherWine Cooler
Cooling 
Central AirElectricZoned
Fireplace 
Yes
Fireplace Features 
BathBedroomDenDouble SidedFamily RoomFire PitGreat RoomOutsideGas Log
Fireplaces 
6
Flooring 
CarpetHardwoodTile
Heating 
Exhaust FanCentralElectricFireplace(s)Zoned
Interior 
Built-in FeaturesCathedral Ceiling(s)Cedar Closet(s)ChandelierDouble VanityDry BarEat-in KitchenElevatorGranite CountersKitchen IslandNatural WoodworkOpen FloorplanPantryVaulted Ceiling(s)Walk-In Closet(s)Wet BarHigh Speed InternetSmart HomeWired for Sound
Laundry Features 
Electric Dryer HookupWasher HookupOther
Window Features 
ShuttersWindow Coverings
Save
Ask
Tour
Hide
Share
Exterior Features
Construction Details 
StuccoStone
Exterior 
BalconyDockFire PitGas GrillRain GuttersLightingOutdoor GrillOutdoor KitchenOutdoor ShowerPrivate EntranceStorageOther
Fencing 
GateWrought IronStone
Lot Features 
ClearedWoodedCul-De-SacFew TreesLandscapedRock OutcroppingWaterfront
Other Structures 
Garage(s)Guest HouseOutdoor KitchenResidenceRV/Boat Storage
Patio And Porch 
CoveredDeck
Pool Features 
GuniteIn GroundInfinityOutdoor PoolPool SweepSalt Water
Roof 
Tile
View 
Water
Waterfront 
Yes
Waterfront Features 
Lake Front
Waterview 
Water
Windows/Doors 
ShuttersWindow Coverings
Community Features
Association Fee 
$1225.0
Association Fee Frequency 
Annually
School District 
Palo Pinto ISD
Financing Terms Available 
1031 ExchangeCashConventional
Schools
School District
Palo Pinto ISD
Elementary School
Palo Pinto
Middle School
Palo Pinto
High School
Palo Pinto
Listing courtesy of Jymmy Kay Cox of Texas West Real Estate LLC [email protected]


© 2020 North Texas Real Estate Information Systems. All rights reserved. Information is deemed reliable but is not guaranteed accurate by the MLS or NTREIS. The information being provided is for the consumer's personal, non-commercial use, and may not be reproduced, redistributed, or used for any purpose other than to identify prospective properties consumers may be interested in purchasing.
Last checked: 2026-11-21 04:08 PM CST

Neighborhood & Commute
Source: Walkscore
Disclosure: Community information and market data powered by Constellation Data Labs. Information is deemed reliable but not guaranteed.
Save
Ask
Tour
Hide
Share